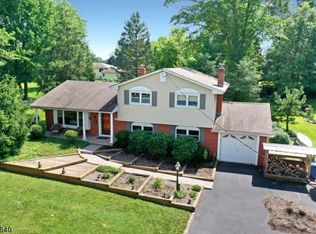
Welcome to 29 State Park Drive, a well-appointed Colonial located in the established Washington Crossing Park Estates Community. This spacious home features over 2600 square feet, 4 bedrooms and 3 full baths, including a convenient full bath on the main level. Upon entering, you'll appreciate the expansive kitchen and dining area, ideal for everyday living and entertaining. The adjoining sunroom offers abundant natural light and easy access to the picturesque, park-like backyard. The generously sized living room overlooks the charming front porch, creating a warm and inviting atmosphere. The current dining room is being utilized as a comfortable family room, offering flexibility to suit your lifestyle. Upstairs, a loft area provides additional living space and is complemented by three bedrooms, including a spacious primary suite featuring a large en-suite bath and an oversized walk-in closet. The basement encompasses the footprint of the original home and provides ample storage space. Ideally situated near the Delaware River and Washington Crossing State Park, this home offers the perfect balance of peaceful surroundings and convenient access to major commuting routes Its central location provides easy access to NJ Transit train stations in Hamilton and Trenton, as well as major employers and institutions including The College of New Jersey, Capital Health, Bristol Myers Squibb, ETS, Merrill Lynch, and Rider University. Located within the highly regarded Hopewell Valley Regional School District, this home is an exceptional opportunity in one of the area's most desirable neighborhoods.
Sold for $791,600
Zestimate®
$791,600
29 State Park Dr, Titusville, NJ 08560
4beds
2,628sqft
Single Family Residence
Built in 1958
0.46 Acres Lot
$791,600 Zestimate®
$301/sqft
$5,614 Estimated rent
Home value
$791,600
$728,000 - $863,000
$5,614/mo
Zestimate® history
Owner options
List your home for rent
$5,614/mo
Rent Zestimate®
Find your next renter with Zillow Rental Manager. Plus, with online applications, you can quickly screen prospective tenants – for free.
$5,614/mo
Rent Zestimate®
Refinance and save
$5,670/mo
Est. payment
Refinancing to a lower rate could help reduce your monthly payments and save thousands over the life of the loan.
$5,670/mo
Est. payment
Explore your selling options
Work with a Zillow partner agent
Leverage their expertise and Zillow's premium Showcase listings to get your home seen by more buyers.
Get startedList with your own agent
Get your home in front of millions of buyers by listing it on Zillow.
Learn how to do itSell it yourself
Take full control of how buyers see your home on Zillow by listing For Sale by Owner (FSBO).
List your homeWhat's special
Picturesque park-like backyardOversized walk-in closetLarge en-suite bathCharming front porchSpacious primary suite
Zillow last checked:
Listing updated:
Listed by:
Lisa LeRay 609-954-0177,
BHHS Fox & Roach Hopewell Valley,
Co-Listing Agent: John Barr 640-252-3018,
BHHS Fox & Roach Hopewell Valley
Bought with:
Stephanie Will, NJ-0337152
Coldwell Banker Residential Brokerage - Princeton
Source: Bright MLS,MLS#: NJME2079074
Facts & features
Interior
Bedrooms & bathrooms
- Bedrooms: 4
- Bathrooms: 3
- Full bathrooms: 3
- Main level bathrooms: 1
- Main level bedrooms: 1
Rooms
- Room types: Living Room, Dining Room, Primary Bedroom, Bedroom 2, Bedroom 3, Kitchen, Bedroom 1, Laundry, Storage Room
Primary bedroom
- Level: Upper
- Area: 288 Square Feet
- Dimensions: 16 X 18
Bedroom 1
- Level: Upper
- Area: 143 Square Feet
- Dimensions: 11 X 13
Bedroom 2
- Level: Upper
- Area: 110 Square Feet
- Dimensions: 10 X 11
Bedroom 3
- Level: Main
- Area: 130 Square Feet
- Dimensions: 10 X 13
Dining room
- Level: Main
- Area: 216 Square Feet
- Dimensions: 12 X 18
Kitchen
- Level: Main
- Area: 216 Square Feet
- Dimensions: 12 X 18
Laundry
- Level: Main
- Area: 66 Square Feet
- Dimensions: 6 X 11
Living room
- Level: Main
- Area: 273 Square Feet
- Dimensions: 13 X 21
Storage room
- Level: Lower
- Area: 320 Square Feet
- Dimensions: 16 X 20
Heating
- Forced Air, Natural Gas
Cooling
- Central Air, Natural Gas
Appliances
- Included: Gas Water Heater
- Laundry: Main Level, Laundry Room
Features
- Primary Bath(s), Attic/House Fan, Dining Area
- Flooring: Wood, Carpet, Tile/Brick
- Windows: Bay/Bow, Replacement
- Basement: Partial,Unfinished
- Has fireplace: No
Interior area
- Total structure area: 2,628
- Total interior livable area: 2,628 sqft
- Finished area above ground: 2,628
Property
Parking
- Total spaces: 4
- Parking features: Inside Entrance, Garage Door Opener, Driveway, Attached, Other
- Attached garage spaces: 1
- Uncovered spaces: 3
Accessibility
- Accessibility features: None
Features
- Levels: Two
- Stories: 2
- Patio & porch: Deck
- Exterior features: Street Lights
- Pool features: None
Lot
- Size: 0.46 Acres
- Features: Level
Details
- Additional structures: Above Grade
- Parcel number: 0600092 0200021
- Zoning: R100
- Special conditions: Standard
Construction
Type & style
- Home type: SingleFamily
- Architectural style: Colonial,Traditional
- Property subtype: Single Family Residence
Materials
- Vinyl Siding, Brick
- Foundation: Brick/Mortar
Condition
- New construction: No
- Year built: 1958
Utilities & green energy
- Electric: 200+ Amp Service
- Sewer: On Site Septic
- Water: Public
Community & HOA
Community
- Subdivision: Washington Crossing Park Estates
HOA
- Has HOA: No
Location
- Region: Titusville
- Municipality: HOPEWELL TWP
Financial & listing details
- Price per square foot: $301/sqft
- Tax assessed value: $443,300
- Annual tax amount: $14,807
- Date on market: 6/26/2026
- Listing agreement: Exclusive Right To Sell
- Listing terms: FHA 203(b),Cash,Conventional,Private Financing Available,VA Loan
- Inclusions: Kitchen Appliances, Washer / Dryer, Generator.
- Ownership: Fee Simple
Price history
| Date | Event | Price |
|---|---|---|
| 8/5/2026 | Sold | $791,600+7.1%$301/sqft |
Source:  Bright MLS #NJME2079074 Report a problem Bright MLS #NJME2079074 Report a problem | ||
| 7/6/2026 | Contingent | $739,000$281/sqft |
Source: Bright MLS #NJME2079074 Report a problem | ||
| 6/26/2026 | Listed for sale | $739,000+76%$281/sqft |
Source: Bright MLS #NJME2079074 Report a problem | ||
| 12/10/2014 | Sold | $420,000-1.2%$160/sqft |
Source: Public Record Report a problem | ||
| 9/19/2014 | Price change | $424,900-3.4%$162/sqft |
Source: ERA Properties Unlimited #6364178 Report a problem | ||
| 6/25/2014 | Price change | $439,888-2.2%$167/sqft |
Source: ERA Properties Unlimited #6364178 Report a problem | ||
| 4/6/2014 | Listed for sale | $449,888+63.6%$171/sqft |
Source: ERA Properties Unlimited #6364178 Report a problem | ||
| 9/5/2003 | Sold | $275,000$105/sqft |
Source: Public Record Report a problem | ||
Public tax history
| Year | Property taxes | Tax assessment |
|---|---|---|
| 2025 | $13,852 | $455,500 |
| 2024 | $13,852 +2.1% | $455,500 +2.8% |
| 2023 | $13,561 | $443,300 |
| 2022 | $13,561 +2.5% | $443,300 |
| 2021 | $13,233 +2.5% | $443,300 |
| 2020 | $12,909 +1.9% | $443,300 |
| 2019 | $12,670 +2.8% | $443,300 |
| 2018 | $12,324 +2.5% | $443,300 |
| 2017 | $12,027 +2.2% | $443,300 |
| 2016 | $11,770 +2.1% | $443,300 |
| 2015 | $11,526 +3.3% | $443,300 |
| 2014 | $11,153 +3.8% | $443,300 |
| 2013 | $10,750 +6.9% | $443,300 |
| 2012 | $10,059 -4.4% | $443,300 |
| 2011 | $10,518 +4.8% | $443,300 -9% |
| 2010 | $10,036 -2.8% | $487,400 |
| 2009 | $10,327 +4.8% | $487,400 -5.8% |
| 2008 | $9,856 -0.5% | $517,400 |
| 2007 | $9,903 | $517,400 +132.7% |
| 2006 | -- | $222,300 +35.5% |
| 2005 | -- | $164,000 |
| 2004 | $4,986 | $164,000 |
| 2003 | -- | $164,000 |
| 2002 | -- | $164,000 |
| 2001 | -- | $164,000 |
Find assessor info on the county website
Neighborhood: 08560
Nearby homes
- $621,8003 bd3 ba1.7k sqft27 State Park Dr, Titusville, NJ 08560Off Market

- $650,0004 bd3 ba2.1k sqft31 State Park Dr, Titusville, NJ 08560Sold
- $613,4003 bd2 ba1.9k sqft25 State Park Dr, Titusville, NJ 08560Off Market
- $669,0004 bd3 ba2.4k sqft303 Wash Cross Penn Rd, Titusville, NJ 08560Off Market
- $634,2004 bd2 ba2.7k sqft305 Wash Cross Penn Rd, Titusville, NJ 08560Off Market
- $617,300-- bd-- ba2.4k sqft301 Wash Cross Penn Rd, Titusville, NJ 08560Off Market
- $640,5004 bd3 ba1.9k sqft6 George Washington Dr, Titusville, NJ 08560Off Market
- $120,0000.46 acres307 Wash Cross Penn Rd, Titusville, NJ 08560Sold
Nearby schools
GreatSchools rating
- 8/10Bear Tavern Elementary SchoolGrades: PK-5Distance: 0.5 mi
- 6/10Timberlane Middle SchoolGrades: 6-8Distance: 2.1 mi
- 6/10Central High SchoolGrades: 9-12Distance: 2.3 mi
Schools provided by the listing agent
- Elementary: Bear Tavern E.s.
- Middle: Timberlane M.s.
- High: Central H.s.
- District: Hopewell Valley Regional Schools
Source: Bright MLS. This data may not be complete. We recommend contacting the local school district to confirm school assignments for this home.
Get a cash offer in 3 minutes
Find out how much your home could sell for in as little as 3 minutes with a no-obligation cash offer.
Estimated market value
$791,600
Get a cash offer in 3 minutes
Find out how much your home could sell for in as little as 3 minutes with a no-obligation cash offer.
Estimated market value
$791,600
- New Jersey
- Mercer County
- Titusville
- 08560
- 29 State Park Dr
Nearby cities
Nearby zip codes
Other Titusville Topics
