Skip main navigation
Sold for $439,900
  • $439,900

    29 Steeplechase Cir, Aston, PA 19014

    3beds
    2,343sqft
    Single Family Residence
    Built in 2002
    4,792 Square Feet Lot
    $442,900 Zestimate®
    $188/sqft
    $3,171 Estimated rent

    Home value

    $442,900

    $403,000 - $487,000

    $3,171/mo

    Zestimate® history
    Loading
    Loading...

    Owner options

    List your home for rent

    $3,171/mo

    Rent Zestimate®

    Find your next renter with Zillow Rental Manager. Plus, with online applications, you can quickly screen prospective tenants – for free.

    Learn more

    $3,171/mo

    Rent Zestimate®

    Refinance and save

    $3,079/mo

    Est. payment

    Refinancing to a lower rate could help reduce your monthly payments and save thousands over the life of the loan.

    See today's rates

    $3,079/mo

    Est. payment

    Explore your selling options

    Work with a Zillow partner agent

    Leverage their expertise and Zillow's premium Showcase listings to get your home seen by more buyers.

    Get started

    List with your own agent

    Get your home in front of millions of buyers by listing it on Zillow.

    Learn how to do it

    Sell it yourself

    Take full control of how buyers see your home on Zillow by listing For Sale by Owner (FSBO).

    List your home

    What's special

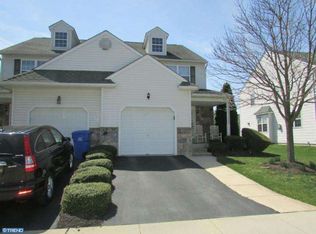
    Tucked away in a quiet cul-de-sac community with low HOA and maintenance-free living while offering convenient access to Route 322, Route 1, and I-95, making commuting to surrounding areas simple and convenient. Step inside to discover an inviting open floor plan filled with natural light and gleaming hardwood floors throughout the main level. The spacious living room with a cozy fireplace flows seamlessly into the dining area, creating the perfect layout for both everyday living and entertaining. The updated eat-in kitchen features quartz countertops, modern cabinetry, stainless steel appliances, stylish tile backsplash, and a bright breakfast area with sliding doors leading to the deck—perfect for morning coffee or casual meals. Upstairs, the expansive primary suite offers a relaxing retreat with generous space and a renovated en-suite bathroom. Two additional large bedrooms and an updated full bathroom complete the second floor. The beautifully finished basement provides flexible living space ideal for a home theater, recreation room, playroom, or fitness area, giving you even more room to gather, relax, or entertain. Step outside to the 256 sq ft deck overlooking mature trees, a perfect setting for summer BBQs, outdoor dining, and entertaining friends and family. Additional highlights include a one-car garage with high ceilings for extra storage, well-maintained landscaping, and a peaceful neighborhood setting. With modern updates, spacious living areas, and a prime cul-de-sac location close to major commuter routes, this move-in ready home offers both comfort and convenience. Schedule your private showing today and see everything this exceptional home has to offer.

    Zillow last checked:

    Listing updated:

    Listed by:

    Mr. Gary A Mercer SR. 484-699-9327,

    LPT Realty, LLC,

    Co-Listing Agent: Sean Patrick Mcgurk 610-324-1885,

    LPT Realty, LLC

    Bought with:

    Gregory Martire, RS225353L

    Springer Realty Group

    Source: Bright MLS,MLS#: PADE2109798MLS Logo

    Facts & features

    Interior

    Bedrooms & bathrooms
    • Bedrooms: 3
    • Bathrooms: 3
    • Full bathrooms: 2
    • 1/2 bathrooms: 1
    • Main level bathrooms: 1
    Primary bedroom
    • Level: Upper
    Bedroom 2
    • Level: Upper
    Bedroom 3
    • Level: Upper
    Primary bathroom
    • Level: Upper
    Bathroom 2
    • Level: Upper
    Basement
    • Level: Lower
    Dining room
    • Level: Main
    Family room
    • Level: Main
    Half bath
    • Level: Main
    Kitchen
    • Level: Main
    Heating
    • Forced Air, Natural Gas
    Cooling
    • Central Air, Electric
    Appliances
    • Included: Gas Water Heater
    Features
    • Basement: Finished
    • Number of fireplaces: 1
    Interior area
    • Total structure area: 2,343
    • Total interior livable area: 2,343 sqft
    • Finished area above ground: 1,793
    • Finished area below ground: 550

    Property

    Parking
    • Total spaces: 1
    • Parking features: Garage Faces Front, Driveway, Attached
    • Attached garage spaces: 1
    • Has uncovered spaces: Yes
    Accessibility
    • Accessibility features: None
    Features
    • Levels: Two
    • Stories: 2
    • Pool features: None
    Lot
    • Size: 4,792 sqft
    Details
    • Additional structures: Above Grade, Below Grade
    • Parcel number: 02000248743
    • Zoning: RES
    • Special conditions: Standard

    Construction

    Type & style
    • Home type: SingleFamily
    • Architectural style: Traditional
    • Property subtype: Single Family Residence
    • Attached to another structure: Yes
    Materials
    • Vinyl Siding, Aluminum Siding
    • Foundation: Concrete Perimeter
    Condition
    • New construction: No
    • Year built: 2002

    Utilities & green energy

    • Sewer: Public Sewer
    • Water: Public

    Community & neighborhood

    Location
    • Region: Aston
    • Subdivision: Spring Valley Way
    • Municipality: ASTON TWP

    HOA & financial

    HOA
    • Has HOA: Yes
    • HOA fee: $62 monthly

    Other

    Other facts
    • Listing agreement: Exclusive Right To Sell
    • Listing terms: Conventional
    • Ownership: Fee Simple

    Price history

    DateEventPrice
    4/15/2026Sold$439,900+4.8%$188/sqft
    Source: Bright MLS #PADE2109798 Report a problem
    4/11/2026Pending sale$419,900$179/sqft
    Source: Bright MLS #PADE2109798 Report a problem
    3/15/2026Contingent$419,900$179/sqft
    Source: Bright MLS #PADE2109798 Report a problem
    3/13/2026Listed for sale$419,900+60%$179/sqft
    Source: Bright MLS #PADE2109798 Report a problem
    2/9/2016Sold$262,500-0.9%$112/sqft
    Source: Public Record Report a problem
    10/5/2015Price change$265,000+1.9%$113/sqft
    Source: Northpoint Real Estate #6653790 Report a problem
    9/28/2015Price change$260,000-1.1%$111/sqft
    Source: Northpoint Real Estate #6653790 Report a problem
    9/21/2015Price change$263,000-0.2%$112/sqft
    Source: Northpoint Real Estate #6653790 Report a problem
    9/1/2015Price change$263,500-0.1%$112/sqft
    Source: Northpoint Real Estate #6653790 Report a problem
    8/27/2015Price change$263,8000%$113/sqft
    Source: Northpoint Real Estate #6653790 Report a problem
    8/19/2015Price change$263,9000%$113/sqft
    Source: Northpoint Real Estate #6653790 Report a problem
    8/9/2015Price change$263,9990%$113/sqft
    Source: Northpoint Real Estate #6653790 Report a problem
    8/1/2015Price change$264,000-0.2%$113/sqft
    Source: Northpoint Real Estate #6653790 Report a problem
    7/24/2015Price change$264,4000%$113/sqft
    Source: Northpoint Real Estate #6653790 Report a problem
    7/15/2015Price change$264,500-0.2%$113/sqft
    Source: Northpoint Real Estate #6653790 Report a problem
    6/23/2015Listed for sale$264,900+3.9%$113/sqft
    Source: Northpoint Real Estate Report a problem
    6/28/2012Sold$255,000-1.9%$109/sqft
    Source: Public Record Report a problem
    2/29/2012Listing removed$259,900$111/sqft
    Source: Prudential Fox and Roach #6003543 Report a problem
    2/14/2012Listed for sale$259,900+6.1%$111/sqft
    Source: Prudential Fox and Roach #6003543 Report a problem
    6/24/2004Sold$245,000+36.2%$105/sqft
    Source: Public Record Report a problem
    4/2/2002Sold$179,900$77/sqft
    Source: Public Record Report a problem

    Public tax history

    YearProperty taxesTax assessment
    2025$6,915 +6.6%$249,950
    2024$6,486 +4.7%$249,950
    2023$6,195 +3.7%$249,950
    2022$5,974 +0.3%$249,950
    2021$5,953 +576.9%$249,950 +55.2%
    2020$879 -86.4%$161,050
    2019$6,451 +4.4%$161,050
    2018$6,178 +599%$161,050
    2017$884 -2%$161,050
    2016$902 +2%$161,050
    2015$884 $161,050
    2014$884 +2.8%$161,050
    2013$860 +2.8%$161,050
    2012$836 +0.3%$161,050
    2011$834 +2%$161,050
    2010$818 +7.5%$161,050
    2009$761 $161,050
    2008$761 +8.3%$161,050
    2007$702 $161,050
    2006$702 -2%$161,050
    2005$717 $161,050
    2004$717 +8.5%$161,050
    2003$660 $161,050

    Find assessor info on the county website

    Neighborhood: 19014

    Nearby schools

    GreatSchools rating
    Schools provided by the listing agent
    • High: Sun Valley
    • District: Penn-delco

    Source: Bright MLS. This data may not be complete. We recommend contacting the local school district to confirm school assignments for this home.

    Get a cash offer in 3 minutes
    Find out how much your home could sell for in as little as 3 minutes with a no-obligation cash offer.
    Estimated market value
    $442,900
    Get a cash offer in 3 minutes
    Find out how much your home could sell for in as little as 3 minutes with a no-obligation cash offer.
    Estimated market value
    $442,900