As you enter The Ironwood, feel how open the home is. Your new foyer is wide enough to greet your guests in and has a powder bathroom in the front of the home. Need a place to store kid's sports equipment or bikes during the winter? The garage has built in garage storage and an entrance right into the mudroom. Continuing through the home, you are met with the great room, the perfect place to host loved ones or enjoy watching your favorite show. Conveniently located off the great room, your cafe is large enough for you to add a table to enjoy family meals at. The Ironwood has a kitchen that every chef dreams of. With an L-shaped design, you can continue to prepare your meal while also being a part of the conversation in other rooms. Never run out of storage space with cabinets lining the walls and a pantry large enough to hold all of your family's favorite snacks. A central kitchen island has enough counterspace for you to put dishes on while also having the kids do their homework. Upstairs, you will find three bedrooms, each with their own walk-in closet that has enough space for everyone's clothing. Use the large loft as a gaming area or convert it to an optional fourth bedroom. After a long day, destress in your beautiful primary suite.
Sold
$299,995
29 Sterling Ln, Crawfordsville, IN 47933
3beds
1,967sqft
Residential, Single Family Residence
Built in 2025
7,405 Square Feet Lot
$309,600 Zestimate®
$153/sqft
$2,302 Estimated rent
Home value
$309,600
Estimated sales range
Not available
$2,302/mo
Zestimate® history
Owner options
List your home for rent
$2,302/mo
Rent Zestimate®
Find your next renter with Zillow Rental Manager. Plus, with online applications, you can quickly screen prospective tenants – for free.
$2,302/mo
Rent Zestimate®
Refinance and save
$2,253/mo
Est. payment
Refinancing to a lower rate could help reduce your monthly payments and save thousands over the life of the loan.
$2,253/mo
Est. payment
Explore your selling options
Work with a Zillow partner agent
Leverage their expertise and Zillow's premium Showcase listings to get your home seen by more buyers.
Get startedList with your own agent
Get your home in front of millions of buyers by listing it on Zillow.
Learn how to do itSell it yourself
Take full control of how buyers see your home on Zillow by listing For Sale by Owner (FSBO).
List your homeWhat's special
Built in garage storageLarge loftPrimary suiteGreat roomL-shaped designCentral kitchen islandWalk-in closet
Zillow last checked:
Listing updated:
Listed by:
Alison McConnell 317-460-5377,
Ridgeline Realty, LLC
Source: MIBOR as distributed by MLS GRID,MLS#: 22055116
Facts & features
Interior
Bedrooms & bathrooms
- Bedrooms: 3
- Bathrooms: 3
- Full bathrooms: 2
- 1/2 bathrooms: 1
- Main level bathrooms: 1
Primary bedroom
- Level: Upper
- Area: 195 Square Feet
- Dimensions: 13x15
Bedroom 2
- Level: Upper
- Area: 100 Square Feet
- Dimensions: 10x10
Bedroom 3
- Level: Upper
- Area: 110 Square Feet
- Dimensions: 11x10
Breakfast room
- Level: Main
- Area: 144 Square Feet
- Dimensions: 12x12
Foyer
- Level: Main
- Area: 84 Square Feet
- Dimensions: 12x7
Great room
- Level: Main
- Area: 380 Square Feet
- Dimensions: 20x19
Kitchen
- Level: Main
- Area: 120 Square Feet
- Dimensions: 12x10
Loft
- Level: Upper
- Area: 130 Square Feet
- Dimensions: 13x10
Heating
- Natural Gas, High Efficiency (90%+ AFUE )
Cooling
- Central Air
Appliances
- Included: Dishwasher, Disposal, Microwave, Gas Oven
Features
- Double Vanity, Breakfast Bar, Kitchen Island, Eat-in Kitchen, Wired for Data, Pantry, Walk-In Closet(s)
- Has basement: No
Interior area
- Total structure area: 1,967
- Total interior livable area: 1,967 sqft
Property
Parking
- Total spaces: 2
- Parking features: Attached
- Attached garage spaces: 2
Features
- Levels: Two
- Stories: 2
- Patio & porch: Covered
Lot
- Size: 7,405 Square Feet
Details
- Parcel number: 541017500002038029
- Horse amenities: None
Construction
Type & style
- Home type: SingleFamily
- Architectural style: Traditional,Other
- Property subtype: Residential, Single Family Residence
Materials
- Vinyl With Brick
- Foundation: Slab
Condition
- New Construction
- New construction: Yes
- Year built: 2025
Details
- Builder name: Arbor Homes
Utilities & green energy
- Water: Public
Community & HOA
Community
- Subdivision: No Subdivision
HOA
- Has HOA: Yes
- HOA fee: $450 annually
Location
- Region: Crawfordsville
Financial & listing details
- Price per square foot: $153/sqft
- Annual tax amount: $2,480
- Date on market: 8/8/2025
- Cumulative days on market: 77 days
Price history
| Date | Event | Price |
|---|---|---|
| 11/21/2025 | Sold | $299,995$153/sqft |
Source:  MIBOR as distributed by MLS GRID #22055116 Report a problem MIBOR as distributed by MLS GRID #22055116 Report a problem | ||
| 10/21/2025 | Pending sale | $299,995$153/sqft |
Source: MIBOR as distributed by MLS GRID #22055116 Report a problem | ||
| 10/8/2025 | Price change | $299,995-2%$153/sqft |
Source:  Arbor Homes Report a problem Arbor Homes Report a problem | ||
| 7/1/2025 | Listed for sale | $305,995+24.4%$156/sqft |
Source: Arbor Homes Report a problem | ||
| 4/8/2025 | Listing removed | $245,995$125/sqft |
Source: Arbor Homes Report a problem | ||
| 1/16/2025 | Price change | $245,995+7%$125/sqft |
Source: Arbor Homes Report a problem | ||
| 12/26/2024 | Listed for sale | $229,995$117/sqft |
Source: Arbor Homes Report a problem | ||
Public tax history
Tax history is unavailable.
Neighborhood: 47933
Nearby homes
- from $301,9954 bd3 ba2.8k sqftCooper Plan, Hawkview, Crawfordsville, IN 47933New Construction
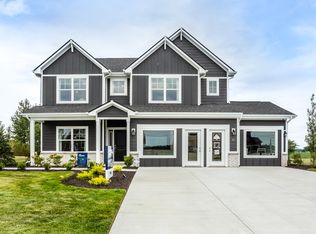
- from $276,9954 bd3 ba2.3k sqftSpruce Plan, Hawkview, Crawfordsville, IN 47933New Construction
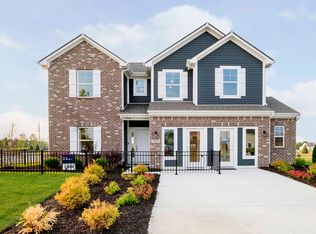
- from $303,9955 bd3 ba2.9k sqftNorway Plan, Hawkview, Crawfordsville, IN 47933New Construction
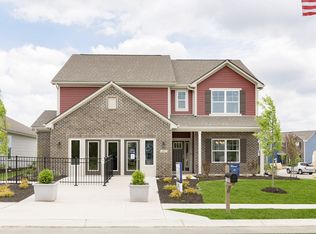
- from $222,9953 bd2 ba1.3k sqftAshton Plan, Hawkview, Crawfordsville, IN 47933New Construction
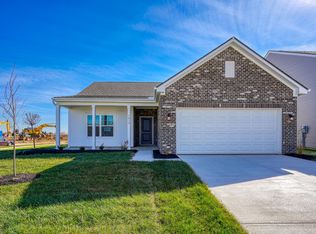
- from $246,9953 bd3 ba1.7k sqftJuniper Plan, Hawkview, Crawfordsville, IN 47933New Construction
- from $290,9954 bd3 ba2.5k sqftPalmetto Plan, Hawkview, Crawfordsville, IN 47933New Construction
- from $307,9955 bd3 ba3.1k sqftEmpress Plan, Hawkview, Crawfordsville, IN 47933New Construction
- from $235,9953 bd2 ba1.6k sqftBradford Plan, Hawkview, Crawfordsville, IN 47933New Construction
Nearby schools
GreatSchools rating
- 7/10New Market Elementary SchoolGrades: PK-5Distance: 3.8 mi
- 9/10Southmont Jr High SchoolGrades: 6-8Distance: 4.4 mi
- 8/10Southmont Sr High SchoolGrades: 9-12Distance: 4.3 mi
Schools provided by the listing agent
- Elementary: New Market Elementary School
- Middle: Southmont Jr High School
- High: Southmont Sr High School
Source: MIBOR as distributed by MLS GRID. This data may not be complete. We recommend contacting the local school district to confirm school assignments for this home.


Get pre-qualified for a loan
At Zillow Home Loans, we can pre-qualify you in as little as 5 minutes with no impact to your credit score.An equal housing lender. NMLS #10287.
- Indiana
- Montgomery County
- Crawfordsville
- 47933
- 29 Sterling Ln
Nearby cities
Nearby neighborhoods
Nearby zip codes
Other Crawfordsville Topics
