**29 Stillwood Cir / Multiple Offers / Best & Final Offer Deadline Saturday, February 21 at 9pm / NO ESCALATION CLAUSES** Bright, meticulously maintained 2 bedroom, 1.5 bathroom rarely available end-of-group townhome ideally located in the heart of Nottingham! Fresh flooring flows throughout the home, beginning on the main level with luxury vinyl plank flooring, a welcoming foyer with coat closet, and an updated kitchen featuring quartz countertops, glass tile backsplash, updated appliances, and convenient pass-through to the expansive living and dining room combination. Sliding glass doors provide access to the rear deck, perfect for relaxing or entertaining. The upper level hosts two spacious bedrooms with updated carpet and ceiling fans one with custom barn door closet, along with a dual-access full bathroom showcasing a ceramic surround shower. The finished lower level offers a generous recreation room with fresh plush carpet, updated half bath, laundry room, and sliding glass door leading to the covered brick paver patio and oversized privacy-fenced rear yard. Updates include roof (2017), siding (2018), HVAC (2025), floored attic w/ stairs, hot water heater, and more! (All years are estimated) Residents also have the option to enjoy a community pool available for an additional fee. Conveniently located near shopping, dining, mall, The Avenue at White Marsh, as well as everyday conveniences, and major commuter routes including route 43, I-695 and I-95. A fantastic opportunity for comfortable, low-maintenance living in a sought-after location!
Sold for $295,000
$295,000
29 Stillwood Cir, Baltimore, MD 21236
2beds
1,080sqft
Townhouse
Built in 1984
3,041 Square Feet Lot
$295,900 Zestimate®
$273/sqft
$2,197 Estimated rent
Home value
$295,900
$272,000 - $323,000
$2,197/mo
Zestimate® history
Owner options
List your home for rent
$2,197/mo
Rent Zestimate®
Find your next renter with Zillow Rental Manager. Plus, with online applications, you can quickly screen prospective tenants – for free.
$2,197/mo
Rent Zestimate®
Refinance and save
$2,134/mo
Est. payment
Refinancing to a lower rate could help reduce your monthly payments and save thousands over the life of the loan.
$2,134/mo
Est. payment
Explore your selling options
Work with a Zillow partner agent
Leverage their expertise and Zillow's premium Showcase listings to get your home seen by more buyers.
Get startedList with your own agent
Get your home in front of millions of buyers by listing it on Zillow.
Learn how to do itSell it yourself
Take full control of how buyers see your home on Zillow by listing For Sale by Owner (FSBO).
List your homeWhat's special
Custom barn door closetEnd-of-group townhomeOversized privacy-fenced rear yardCovered brick paver patioBright meticulously maintainedUpdated appliancesLaundry room
Zillow last checked:
Listing updated:
Listed by:
Tony Migliaccio 410-977-0606,
Long & Foster Real Estate, Inc.
Bought with:
R. J. Christian, 602495
CENTURY 21 New Millennium
Source: Bright MLS,MLS#: MDBC2151674
Facts & features
Interior
Bedrooms & bathrooms
- Bedrooms: 2
- Bathrooms: 2
- Full bathrooms: 1
- 1/2 bathrooms: 1
Rooms
- Room types: Primary Bedroom, Bedroom 2, Kitchen, Family Room, Foyer, Recreation Room, Utility Room, Full Bath, Half Bath
Primary bedroom
- Features: Flooring - Carpet
- Level: Upper
- Area: 210 Square Feet
- Dimensions: 15 X 14
Bedroom 2
- Features: Flooring - Carpet
- Level: Upper
- Area: 117 Square Feet
- Dimensions: 9 X 13
Family room
- Features: Flooring - Luxury Vinyl Plank
- Level: Main
- Area: 270 Square Feet
- Dimensions: 18 X 15
Foyer
- Features: Flooring - Luxury Vinyl Plank
- Level: Main
- Area: 24 Square Feet
- Dimensions: 6 X 4
Other
- Level: Upper
Half bath
- Level: Lower
Kitchen
- Features: Flooring - Luxury Vinyl Plank
- Level: Main
- Area: 108 Square Feet
- Dimensions: 12 X 9
Recreation room
- Features: Flooring - Carpet
- Level: Lower
- Area: 308 Square Feet
- Dimensions: 22 X 14
Utility room
- Level: Lower
Heating
- Heat Pump, Electric
Cooling
- Central Air, Ceiling Fan(s), Electric
Appliances
- Included: Microwave, Dishwasher, Disposal, Dryer, Oven/Range - Electric, Refrigerator, Washer, Electric Water Heater
- Laundry: In Basement, Dryer In Unit, Has Laundry, Lower Level, Washer In Unit
Features
- Ceiling Fan(s), Combination Dining/Living, Dining Area, Recessed Lighting, Upgraded Countertops, Kitchen - Gourmet, Dry Wall
- Flooring: Carpet, Luxury Vinyl
- Doors: Storm Door(s), Sliding Glass
- Windows: Double Hung, Double Pane Windows, Energy Efficient, Replacement, Insulated Windows
- Basement: Full,Finished,Heated,Improved,Interior Entry,Exterior Entry,Rear Entrance,Walk-Out Access
- Has fireplace: No
Interior area
- Total structure area: 1,380
- Total interior livable area: 1,080 sqft
- Finished area above ground: 930
- Finished area below ground: 150
Property
Parking
- Parking features: Unassigned, Parking Lot, On Street
- Has uncovered spaces: Yes
Accessibility
- Accessibility features: None
Features
- Levels: Three
- Stories: 3
- Patio & porch: Deck, Patio
- Exterior features: Sidewalks, Street Lights
- Pool features: Community
- Fencing: Privacy,Back Yard
Lot
- Size: 3,041 Square Feet
- Features: Landscaped, Rear Yard
Details
- Additional structures: Above Grade, Below Grade
- Parcel number: 04111900009433
- Zoning: R
- Special conditions: Standard
Construction
Type & style
- Home type: Townhouse
- Architectural style: Traditional
- Property subtype: Townhouse
Materials
- Vinyl Siding
- Foundation: Block
- Roof: Asphalt
Condition
- Excellent
- New construction: No
- Year built: 1984
Utilities & green energy
- Sewer: Public Sewer
- Water: Public
Community & HOA
Community
- Subdivision: Stillwood
HOA
- Has HOA: Yes
- HOA fee: $168 annually
Location
- Region: Baltimore
Financial & listing details
- Price per square foot: $273/sqft
- Tax assessed value: $186,700
- Annual tax amount: $2,263
- Date on market: 2/15/2026
- Listing agreement: Exclusive Right To Sell
- Ownership: Fee Simple
Price history
| Date | Event | Price |
|---|---|---|
| 3/31/2026 | Sold | $295,000+3.5%$273/sqft |
Source:  Bright MLS #MDBC2151674 Report a problem Bright MLS #MDBC2151674 Report a problem | ||
| 2/22/2026 | Pending sale | $285,000$264/sqft |
Source: Bright MLS #MDBC2151674 Report a problem | ||
| 2/15/2026 | Listed for sale | $285,000+245.5%$264/sqft |
Source: Bright MLS #MDBC2151674 Report a problem | ||
| 12/20/1996 | Sold | $82,500$76/sqft |
Source: Public Record Report a problem | ||
Public tax history
| Year | Property taxes | Tax assessment |
|---|---|---|
| 2026 | $3,605 +7.4% | $198,400 +6.3% |
| 2025 | $3,358 +58.3% | $186,700 +6.7% |
| 2024 | $2,121 +7.2% | $175,000 +7.2% |
| 2023 | $1,979 +2.4% | $163,300 |
| 2022 | $1,933 +2.5% | $163,300 +4.9% |
| 2021 | $1,886 +2.5% | $155,633 +2.5% |
| 2020 | $1,840 | $151,800 |
| 2019 | $1,840 | $151,800 |
| 2018 | $1,840 -1.2% | $151,800 -1.2% |
| 2017 | $1,863 +1.1% | $153,700 +3.3% |
| 2016 | $1,843 | $148,767 +3.4% |
| 2015 | $1,843 | $143,833 +3.6% |
| 2014 | $1,843 | $138,900 |
| 2013 | -- | $138,900 |
| 2012 | -- | $138,900 -23% |
| 2011 | -- | $180,400 +2.1% |
| 2010 | -- | $176,682 +2.2% |
| 2009 | -- | $172,906 +2.2% |
| 2008 | -- | $169,130 +18.6% |
| 2007 | -- | $142,632 +22.8% |
| 2006 | -- | $116,136 +29.6% |
| 2005 | -- | $89,640 +1.6% |
| 2004 | -- | $88,206 +1.7% |
| 2003 | -- | $86,773 +1.7% |
| 2002 | -- | $85,340 |
| 2001 | -- | $85,340 |
Find assessor info on the county website
Neighborhood: 21236
Nearby homes
- $246,3002 bd1 ba1k sqft31 Stillwood Cir, Baltimore, MD 21236Off Market

- $249,7002 bd1 ba930 sqft33 Stillwood Cir, Baltimore, MD 21236Off Market
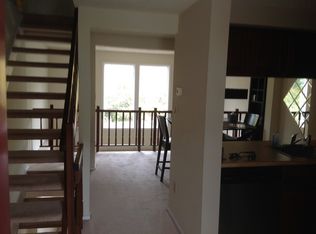
- $263,1002 bd3 ba980 sqft27 Stillwood Cir, Baltimore, MD 21236Off Market

- $244,000-- bd1 ba930 sqft35 Stillwood Cir, Nottingham, MD 21236Off Market
- $244,3002 bd1 ba930 sqft37 Stillwood Cir, Baltimore, MD 21236Off Market
- $265,0002 bd2 ba1.2k sqft25 Stillwood Cir, Nottingham, MD 21236Sold
- $250,2002 bd2 ba1.3k sqft25 Stillwood Cir #25, Nottingham, MD 21236Off Market
- $267,5002 bd2 ba1k sqft23 Stillwood Cir, Nottingham, MD 21236Sold
Nearby schools
GreatSchools rating
- 8/10Joppa View Elementary SchoolGrades: PK-5Distance: 0.4 mi
- 7/10Perry Hall Middle SchoolGrades: 6-8Distance: 1.3 mi
- 4/10Perry Hall High SchoolGrades: 9-12Distance: 0.8 mi
Schools provided by the listing agent
- District: Baltimore County Public Schools
Source: Bright MLS. This data may not be complete. We recommend contacting the local school district to confirm school assignments for this home.
Get a cash offer in 3 minutes
Find out how much your home could sell for in as little as 3 minutes with a no-obligation cash offer.
Estimated market value
$295,900
Get a cash offer in 3 minutes
Find out how much your home could sell for in as little as 3 minutes with a no-obligation cash offer.
Estimated market value
$295,900
- Maryland
- Baltimore County
- Nottingham
- 21236
- 29 Stillwood Cir
