Skip main navigation
Off market
  • $341,600

    29 Stonegate Dr, Marquette, MI 49855

    4beds
    2baths
    1,840sqft
    SingleFamily
    Built in 1978
    0.51 Acres Lot
    $341,600 Zestimate®
    $186/sqft
    $2,778 Estimated rent

    Home value

    $341,600

    $318,000 - $366,000

    $2,778/mo

    Zestimate® history
    Loading
    Loading...

    Owner options

    List your home for rent

    $2,778/mo

    Rent Zestimate®

    Find your next renter with Zillow Rental Manager. Plus, with online applications, you can quickly screen prospective tenants – for free.

    Learn more

    $2,778/mo

    Rent Zestimate®

    Refinance and save

    $2,136/mo

    Est. payment

    Refinancing to a lower rate could help reduce your monthly payments and save thousands over the life of the loan.

    See today's rates

    $2,136/mo

    Est. payment

    Explore your selling options

    Work with a Zillow partner agent

    Leverage their expertise and Zillow's premium Showcase listings to get your home seen by more buyers.

    Get started

    List with your own agent

    Get your home in front of millions of buyers by listing it on Zillow.

    Learn how to do it

    Sell it yourself

    Take full control of how buyers see your home on Zillow by listing For Sale by Owner (FSBO).

    List your home

    What's special

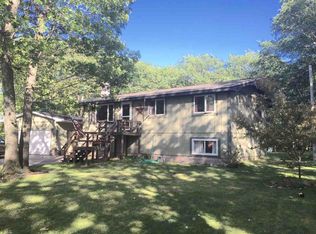
    This 3 bedroom 2 bath ranch has loads of amenities and is set in a quiet neighborhood close to Marquette and all its attractions. There is plenty of room to park your travel trailer next to the attached two car garage. It's ready for full hookup, and there is a 30 amp plug in. Large shed in back for storage as well. The yard has many perennials for a great start just waiting for your annual touch. Marquette Mountain is only a few miles away for the downhill skier or snow boarder, and Blueberry Ridge ski trail is right around the corner for the cross country lover. Hop on your mountain bike, snowmobile, side by side, or four-wheeler and take an adventure right from your front yard! The long driveway and spacious backyard allow for plenty of gatherings. Prepare family meals in the updated kitchen then head out through patio doors to enjoy dinner on the large back deck. The backyard has a playset and sandbox for the kiddos. View various wildlife right from your back door, and enjoy the many acres of State forest property adjacent to the backyard. Cozy up in front of the living room insert fireplace on those cool evenings. The lower level includes a great family room with wet bar, and a three quarter bath right off of the cedar sauna! Basement also includes a spacious workshop for the handy man, large storage area and craft room that can double as your 4th non-conforming bedroom. A great family home!

    This property is off market, which means it's not currently listed for sale or rent on Zillow. This may be different from what's available on other websites or public sources.

    Facts & features

    Interior

    Bedrooms & bathrooms
    • Bedrooms: 4
    • Bathrooms: 2
    Heating
    • Forced air, Electric, Gas
    Appliances
    • Included: Dishwasher, Dryer, Washer
    Features
    • Basement: Partially finished
    Interior area
    • Total interior livable area: 1,840 sqft

    Property

    Parking
    • Parking features: Garage - Attached
    Lot
    • Size: 0.51 Acres
    Details
    • Parcel number: 521421001500

    Construction

    Type & style
    • Home type: SingleFamily
    Condition
    • Year built: 1978

    Utilities & green energy

    • Electric: Yes
    • Sewer: Septic

    Community & neighborhood

    Location
    • Region: Marquette

    Other

    Other facts
    • CONSTRUCTION: Conventional Frame
    • ELECTRIC: Yes
    • FIRST FLOOR BATHROOM: Yes
    • FIRST FLOOR BEDROOM: Yes
    • FOUNDATION: Block
    • RENTAL OPTIONS: No Rental Available
    • SEWER: Septic
    • SHORELINE: Not Applicable
    • TELEPHONE: Yes
    • BASEMENT: Full
    • CABLE: Yes
    • NATURAL GAS: Yes
    • OUTBUILDINGS: Shed
    • HEAT: Natural Gas Forced Air
    • POSSESSION: Negotiable
    • EXTERIOR: Hardboard
    • FIREPLACE: One, Wood Burning, Insert
    • STYLE: Ranch
    • WATER: Drilled Well
    • SUPPLEMENTAL HEAT: Electric
    • GREEN FEATURES: Energy Efficient Windows
    • PROPERTY TYPE: Traditional Single Family
    • ROAD ACCESS: Year Round
    • AMENITIES: Oven/Range - Built-in, Dishwasher - Built-in, Window Blinds, Sauna-Interior
    • ROAD TYPE: Public
    • NEGOTIABLE ITEMS: Dryer, Washer
    • Dining Room Size: 13X10

    Price history

    DateEventPrice
    5/24/2019Sold$182,500+2%$99/sqft
    Source: RE/MAX of Michigan Solds #1113334_49855 Report a problem
    4/5/2019Pending sale$179,000$97/sqft
    Source: RE/MAX 1ST REALTY #1113334 Report a problem
    4/2/2019Listed for sale$179,000+50.4%$97/sqft
    Source: RE/MAX 1ST REALTY #1113334 Report a problem
    11/10/2004Sold$119,000$65/sqft
    Source: Agent Provided Report a problem

    Public tax history

    YearProperty taxesTax assessment
    2025$2,576 +1%$124,900 +7%
    2024$2,549 +9.2%$116,700 -3.7%
    2023$2,334 +4.3%$121,200 +24.1%
    2022$2,237 +1.7%$97,700 +7.4%
    2021$2,199 +15.3%$91,000 +15.2%
    2019$1,907 $79,000 +2%
    2018-- $77,450 -0.8%
    2017-- $78,050 +1.6%
    2016-- $76,850
    2015-- $76,850 +3.1%
    2014-- $74,550 +3.7%
    2012-- $71,900 +4.3%
    2011-- $68,950
    2010-- $68,950

    Find assessor info on the county website

    Neighborhood: 49855

    Nearby schools

    GreatSchools rating
    Schools provided by the listing agent
    • District: Gwinn

    Source: The MLS. This data may not be complete. We recommend contacting the local school district to confirm school assignments for this home.

    Get pre-qualified for a loan
    At Zillow Home Loans, we can pre-qualify you in as little as 5 minutes with no impact to your credit score.

    An equal housing lender. NMLS #10287.