Skip main navigation
Closed
  • $615,000

    29 Stonehollow Ln, Brevard, NC 28712

    3beds
    2,092sqft
    Single Family Residence
    Built in 2022
    0.09 Acres Lot
    $614,700 Zestimate®
    $294/sqft
    $2,727 Estimated rent

    Home value

    $614,700

    $559,000 - $676,000

    $2,727/mo

    Zestimate® history
    Loading
    Loading...

    Owner options

    List your home for rent

    $2,727/mo

    Rent Zestimate®

    Find your next renter with Zillow Rental Manager. Plus, with online applications, you can quickly screen prospective tenants – for free.

    Learn more

    $2,727/mo

    Rent Zestimate®

    Refinance and save

    $6,025/mo

    Est. payment

    Refinancing to a lower rate could help reduce your monthly payments and save thousands over the life of the loan.

    See today's rates

    $6,025/mo

    Est. payment

    Explore your selling options

    Work with a Zillow partner agent

    Leverage their expertise and Zillow's premium Showcase listings to get your home seen by more buyers.

    Get started

    List with your own agent

    Get your home in front of millions of buyers by listing it on Zillow.

    Learn how to do it

    Sell it yourself

    Take full control of how buyers see your home on Zillow by listing For Sale by Owner (FSBO).

    List your home

    What's special

    Abundant natural lightPrivate cul-de-sacPrivate landscaped courtyardsTimbertech deckLarge islandGranite countertopsGas cooktop
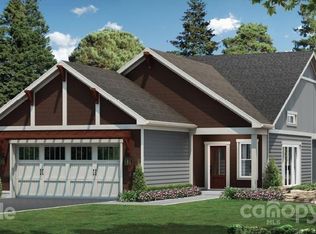
    Tucked away on a private cul-de-sac in the highly sought after Courtyard Collection of GlenLaurel Preserve, this newly constructed custom Arts & Crafts home offers the perfect balance of low maintenance living and mountain serenity, just minutes to downtown Brevard and Pisgah National Forest. Backing to a peaceful creek and wooded setting, this thoughtfully designed home features an open floor plan with vaulted ceilings, & abundant natural light, and seamless indoor-outdoor living. The chef’s kitchen is the heart of the home, complete with granite countertops, a large island, custom cabinetry, and gas cooktop, ideal for entertaining or quiet evenings at home. The main-level offers a spacious primary suite along with two flexible living spaces perfect for a sunroom, office, or den, while the upper level provides a private guest retreat with a bedroom and full bath. Enjoy your morning coffee or evening unwind on the TimberTech deck while listening to the soothing creek. Designed for a true lock and leave lifestyle, GlenLaurel Preserve provides HOA-maintained lawn care, private landscaped courtyards, and access to scenic hiking trails, trout streams, and community green spaces. Residents also enjoy city water, sewer, natural gas, and high speed internet. Located in the heart of the French Broad River Valley and surrounded by mountain beauty, this home offers easy access to shopping, dining, and outdoor recreation, making it ideal as a full-time residence or mountain retreat. Experience the simplicity, comfort, and connection to nature that make this home in Glen Laurel Preserve one of Brevard's most desirable. This home is a true hidden gem with modern comforts and timeless charm. Most furniture conveys. Don’t miss this one!

    Zillow last checked:

    Listing updated:

    Listing Provided by:

    Dee Gambrell dee@bluaxis.com,

    BluAxis Realty

    Bought with:

    Non Member

    Canopy Administration

    Source: Canopy MLS as distributed by MLS GRID,MLS#: 4347760MLS Logo

    Facts & features

    Interior

    Bedrooms & bathrooms
    • Bedrooms: 3
    • Bathrooms: 3
    • Full bathrooms: 3
    • Main level bedrooms: 2
    Primary bedroom
    • Level: Main
    Bedroom s
    • Level: Main
    Bedroom s
    • Level: Upper
    Bathroom full
    • Level: Main
    Bathroom full
    • Level: Main
    Bathroom full
    • Level: Upper
    Dining room
    • Level: Main
    Kitchen
    • Level: Main
    Living room
    • Level: Main
    Office
    • Level: Main
    Sunroom
    • Level: Main
    Heating
    • Electric, Heat Pump
    Cooling
    • Ceiling Fan(s), Central Air, Electric, Heat Pump
    Appliances
    • Included: Bar Fridge, Dishwasher, Disposal, Dryer, Exhaust Hood, Gas Cooktop, Microwave, Oven, Refrigerator with Ice Maker, Self Cleaning Oven, Tankless Water Heater, Washer, Wine Refrigerator
    • Laundry: Utility Room, Laundry Room, Main Level
    Features
    • Kitchen Island, Open Floorplan, Pantry, Storage, Walk-In Closet(s)
    • Flooring: Tile, Vinyl
    • Doors: Pocket Doors, Sliding Doors
    • Has basement: No
    • Fireplace features: Gas, Living Room
    Interior area
    • Total structure area: 2,092
    • Total interior livable area: 2,092 sqft
    • Finished area above ground: 2,092
    • Finished area below ground: 0

    Property

    Parking
    • Total spaces: 2
    • Parking features: Driveway, Attached Garage, Garage Door Opener, Garage Faces Front, Garage on Main Level
    • Attached garage spaces: 2
    • Has uncovered spaces: Yes
    Features
    • Levels: 1 Story/F.R.O.G.
    • Patio & porch: Deck, Front Porch
    • Exterior features: Lawn Maintenance, Storage, Other - See Remarks
    • Waterfront features: None, Creek, Creek/Stream, Waterfront
    • Body of water: Creek
    Lot
    • Size: 0.09 Acres
    • Features: Corner Lot, Cul-De-Sac, End Unit, Green Area, Level, Pasture, Private
    Details
    • Additional structures: Other
    • Parcel number: 8564114788000
    • Zoning: None
    • Special conditions: Standard
    • Other equipment: Other - See Remarks
    • Horse amenities: None

    Construction

    Type & style
    • Home type: SingleFamily
    • Architectural style: Arts and Crafts
    • Property subtype: Single Family Residence
    Materials
    • Wood, Other
    • Foundation: Slab
    Condition
    • New construction: No
    • Year built: 2022
    Details
    • Builder model: Trillium B
    • Builder name: Mountainside Home Builders

    Utilities & green energy

    • Sewer: Public Sewer
    • Water: City
    • Utilities for property: Cable Connected, Electricity Connected, Fiber Optics, Phone Connected, Satellite Internet Available, Underground Power Lines, Underground Utilities, Wired Internet Available

    Community & neighborhood

    Security
    • Security features: Carbon Monoxide Detector(s), Smoke Detector(s)
    Community
    • Community features: Clubhouse, Picnic Area, Recreation Area, Walking Trails
    Location
    • Region: Brevard
    • Subdivision: Glenlaurel Preserve

    HOA & financial

    HOA
    • Has HOA: Yes
    • HOA fee: $2,500 annually
    • Association name: Rick Judson/Glenlaurel HOA
    • Association phone: 704-342-3774

    Other

    Other facts
    • Listing terms: Cash,Conventional,Exchange,VA Loan
    • Road surface type: Concrete, Paved

    Price history

    DateEventPrice
    5/14/2026Sold$615,000-5.4%$294/sqft
    Source: Canopy MLS as distributed by MLS GRID #4347760 Report a problem
    2/19/2026Listed for sale$650,000$311/sqft
    Source: Canopy MLS as distributed by MLS GRID #4347760 Report a problem
    12/1/2025Listing removed$650,000$311/sqft
    Source: Canopy MLS as distributed by MLS GRID #4282263 Report a problem
    7/25/2025Listed for sale$650,000-7.1%$311/sqft
    Source: Canopy MLS as distributed by MLS GRID #4282263 Report a problem
    4/25/2025Listing removed$700,000$335/sqft
    Source: Canopy MLS as distributed by MLS GRID #4185796 Report a problem
    10/8/2024Listed for sale$700,000+1455.6%$335/sqft
    Source: Canopy MLS as distributed by MLS GRID #4185796 Report a problem
    8/20/2021Sold$45,000$22/sqft
    Source: Public Record Report a problem

    Public tax history

    YearProperty taxesTax assessment
    2024$2,284 $346,950
    2023$2,284 +38.6%$346,950 +38.6%
    2022$1,648 +909.1%$250,370 +901.5%
    2021$163 -53.1%$25,000 -50%
    2020$348 +0.7%$50,000
    2019$346 +9.4%$50,000
    2018$316 +0.8%$50,000
    2017$313 $50,000
    2016$313 $50,000
    2015-- $50,000

    Find assessor info on the county website

    Neighborhood: 28712

    Nearby schools

    GreatSchools rating
    Schools provided by the listing agent
    • Elementary: Brevard
    • Middle: Brevard
    • High: Brevard

    Source: Canopy MLS as distributed by MLS GRID. This data may not be complete. We recommend contacting the local school district to confirm school assignments for this home.

    Get pre-qualified for a loan
    At Zillow Home Loans, we can pre-qualify you in as little as 5 minutes with no impact to your credit score.

    An equal housing lender. NMLS #10287.

    Sell for more on Zillow
    Get a Zillow Showcase℠ listing at no additional cost and you could sell for .
    $614,700
    2% more
    +$12,294
    With Zillow Showcase(estimated)
    $626,994