Beautifully Renovated Home with Elevated Finishes & Exceptional Functionality
This impeccably updated residence showcases a remarkable collection of upgrades and thoughtful enhancements designed to deliver refined style and everyday comfort. A complete feature sheet is available upon request.
A whole-home generator provides added peace of mind, while quality craftsmanship is evident throughout. The updated kitchen serves as the centerpiece, featuring premium LG appliances, custom cabinetry, granite countertops, and sleek LED recessed lighting creating a bright, sophisticated space ideal for daily living and entertaining. A dedicated coffee bar adds both luxury and convenience.
The inviting living area is highlighted by a cozy gas fireplace, while the functional layout includes second-floor laundry and a spacious primary suite with a walk-in closet, offering a private retreat.
Additional highlights include a walk-in attic for ample storage and a partially finished basement with potential for a kitchenette, direct garage access, and flexible living space ideal for extended stays, recreation, or a private suite.
The impressive 28' x 37' three-car garage offers exceptional versatility, complete with a rear access door for seamless backyard entry. This flexible space is perfect for a private lounge, hobby area, or entertainment retreat.
Curb appeal abounds with cedar front porch columns, black shutters, and classic barn-style fencing. Outdoor living is beautifully appointed with a low-maintenance Trex deck, stone walkway, lush landscaping full of perenials, and a newly fenced yard. A three-season sunroom and 10' x 16' Amish-built shed provide added space for relaxation and storage.
Ideally located just 16 miles from Lake Erie beaches, 28 miles from Cedar Point Amusement Park, 35 miles from Cleveland Hopkins International Airport, and 45 miles from Downtown Cleveland.
Closed
$420,000
29 Stony Brook Ln, Wakeman, OH 44889
3beds
2,070sqft
Single Family Residence
Built in 1998
0.34 Acres Lot
$421,300 Zestimate®
$203/sqft
$2,205 Estimated rent
Home value
$421,300
Estimated sales range
Not available
$2,205/mo
Zestimate® history
Owner options
List your home for rent
$2,205/mo
Rent Zestimate®
Find your next renter with Zillow Rental Manager. Plus, with online applications, you can quickly screen prospective tenants – for free.
$2,205/mo
Rent Zestimate®
Refinance and save
$2,682/mo
Est. payment
Refinancing to a lower rate could help reduce your monthly payments and save thousands over the life of the loan.
$2,682/mo
Est. payment
Explore your selling options
Work with a Zillow partner agent
Leverage their expertise and Zillow's premium Showcase listings to get your home seen by more buyers.
Get startedList with your own agent
Get your home in front of millions of buyers by listing it on Zillow.
Learn how to do itSell it yourself
Take full control of how buyers see your home on Zillow by listing For Sale by Owner (FSBO).
List your homeWhat's special
Quality craftsmanshipStone walkwayCedar front porch columnsSecond-floor laundryDirect garage accessImpeccably updated residenceSpacious primary suite
Zillow last checked:
Listing updated:
Listed by:
Frank Van Dresser 419-663-3536 ellencoffman@remax.net,
RE/MAX Quality Realty
Bought with:
Frank Van Dresser, 2001016429
RE/MAX Quality Realty
Source: MLS Now,MLS#: 5193797 Originating MLS: Firelands Association Of REALTORS
Originating MLS: Firelands Association Of REALTORSFacts & features
Interior
Bedrooms & bathrooms
- Bedrooms: 3
- Bathrooms: 3
- Full bathrooms: 2
- 1/2 bathrooms: 1
- Main level bathrooms: 1
Primary bedroom
- Level: Second
- Dimensions: 11.1 x 17.2
Bedroom
- Level: Second
- Dimensions: 11 x 11
Bedroom
- Level: Second
- Dimensions: 12 x 11
Kitchen
- Level: First
- Dimensions: 21 x 19
Laundry
- Level: Second
- Dimensions: 3 x 7
Living room
- Level: First
- Dimensions: 12 x 19
Heating
- Forced Air, Gas
Cooling
- Central Air
Appliances
- Included: Dryer, Dishwasher, Microwave, Range, Refrigerator, Washer
- Laundry: Gas Dryer Hookup
Features
- Basement: Partially Finished,Sump Pump
- Number of fireplaces: 1
Interior area
- Total structure area: 2,070
- Total interior livable area: 2,070 sqft
- Finished area above ground: 2,070
Property
Parking
- Total spaces: 3
- Parking features: Attached, Garage
- Attached garage spaces: 3
Features
- Levels: Two
- Stories: 2
- Fencing: Back Yard
Lot
- Size: 0.34 Acres
Details
- Parcel number: 50055C080061900
- Special conditions: Standard
Construction
Type & style
- Home type: SingleFamily
- Architectural style: Colonial
- Property subtype: Single Family Residence
Materials
- Vinyl Siding
- Roof: Asphalt
Condition
- Updated/Remodeled
- Year built: 1998
Utilities & green energy
- Sewer: Public Sewer, Septic Tank
- Water: Public
Community & HOA
Community
- Subdivision: Stony Brook Sub
HOA
- Has HOA: No
Location
- Region: Wakeman
Financial & listing details
- Price per square foot: $203/sqft
- Tax assessed value: $267,550
- Annual tax amount: $3,597
- Date on market: 3/19/2026
- Cumulative days on market: 99 days
Price history
| Date | Event | Price |
|---|---|---|
| 6/25/2026 | Sold | $420,000$203/sqft |
Source:  MLS Now #5193797 Report a problem MLS Now #5193797 Report a problem | ||
| 5/29/2026 | Contingent | $420,000$203/sqft |
Source: Firelands MLS #20260790 Report a problem | ||
| 4/30/2026 | Listed for sale | $420,000$203/sqft |
Source: MLS Now #5193797 Report a problem | ||
| 3/27/2026 | Contingent | $420,000$203/sqft |
Source: Firelands MLS #20260790 Report a problem | ||
| 3/19/2026 | Listed for sale | $420,000+34.8%$203/sqft |
Source: Firelands MLS #20260790 Report a problem | ||
| 4/20/2023 | Sold | $311,500+4.9%$150/sqft |
Source: Public Record Report a problem | ||
| 2/20/2023 | Pending sale | $297,000$143/sqft |
Source: MLS Now #4437283 Report a problem | ||
| 2/20/2023 | Contingent | $297,000$143/sqft |
Source: Firelands MLS #20230479 Report a problem | ||
| 2/16/2023 | Listed for sale | $297,000+60.5%$143/sqft |
Source: MLS Now #4437283 Report a problem | ||
| 3/27/2015 | Sold | $185,000$89/sqft |
Source: Public Record Report a problem | ||
| 2/10/2015 | Pending sale | $185,000$89/sqft |
Source: CENTURY 21 Mike Myers Realty, Inc. #20145400 Report a problem | ||
| 1/10/2015 | Price change | $185,000-2.6%$89/sqft |
Source: CENTURY 21 Mike Myers Realty, Inc. #20145400 Report a problem | ||
| 10/4/2014 | Listed for sale | $190,000-2.1%$92/sqft |
Source: CENTURY 21 Mike Myers Realty, Inc. #20145400 Report a problem | ||
| 8/13/2014 | Listing removed | $194,000$94/sqft |
Source: ERA Sunbelt Realty #3475832 Report a problem | ||
| 7/1/2014 | Price change | $194,000-3%$94/sqft |
Source: ERA Sunbelt Realty #3475832 Report a problem | ||
| 5/30/2014 | Price change | $199,900-6.1%$97/sqft |
Source: ERA Sunbelt Realty #3475832 Report a problem | ||
| 2/14/2014 | Listed for sale | $212,900+6.5%$103/sqft |
Source: ERA Sunbelt Realty #3475832 Report a problem | ||
| 8/20/2012 | Listing removed | $199,900$97/sqft |
Source: Tri-Star Realty #A1668852 Report a problem | ||
| 7/26/2012 | Listed for sale | $199,900-9.1%$97/sqft |
Source: Tri-Star Realty #A1668852 Report a problem | ||
| 4/4/2012 | Listing removed | $220,000$106/sqft |
Source: CENTURY 21 Mike Myers Realty, Inc. #20113574 Report a problem | ||
| 2/8/2012 | Price change | $220,000-2.2%$106/sqft |
Source: CENTURY 21 Mike Myers Realty, Inc. #20113574 Report a problem | ||
| 10/25/2011 | Price change | $225,000-1.7%$109/sqft |
Source: CENTURY 21 Mike Myers Realty, Inc. #20113574 Report a problem | ||
| 6/30/2011 | Listed for sale | $229,000-4.5%$111/sqft |
Source: Mike Myers Realty, Inc. #20113574 Report a problem | ||
| 7/4/2010 | Listing removed | $239,900$116/sqft |
Source: Russell Real Estate Services #906301 Report a problem | ||
| 11/8/2009 | Listed for sale | $239,900+920.9%$116/sqft |
Source: Russell Real Estate Services #906301 Report a problem | ||
| 6/3/1998 | Sold | $23,500$11/sqft |
Source: Public Record Report a problem | ||
Public tax history
| Year | Property taxes | Tax assessment |
|---|---|---|
| 2024 | $3,563 +19.6% | $93,650 +19.7% |
| 2023 | $2,979 -0.1% | $78,230 |
| 2022 | $2,982 -2.9% | $78,230 |
| 2021 | $3,070 +9.8% | $78,230 +15.5% |
| 2020 | $2,797 +0.4% | $67,740 |
| 2019 | $2,787 +1% | $67,740 |
| 2018 | $2,759 | $67,740 +4.5% |
| 2017 | $2,759 +5.5% | $64,840 |
| 2016 | $2,616 +2.6% | $64,840 0% |
| 2015 | $2,549 | $64,850 +5.2% |
| 2014 | $2,549 +9.1% | $61,670 |
| 2013 | $2,336 | $61,670 |
| 2012 | -- | $61,670 -11.3% |
| 2011 | -- | $69,510 -1.9% |
| 2010 | -- | $70,880 |
| 2009 | -- | $70,880 -1.5% |
| 2008 | -- | $71,960 |
| 2007 | -- | $71,960 |
| 2006 | $4,091 +4% | $71,960 +6.3% |
| 2005 | $3,932 | $67,725 |
| 2004 | -- | $67,725 |
| 2003 | $3,925 +10.7% | $67,725 +11.1% |
| 2002 | $3,547 | $60,935 +5.4% |
| 2001 | -- | $57,820 |
Find assessor info on the county website
Neighborhood: 44889
Nearby homes
- $296,9003 bd2 ba1.6k sqft31 Stony Brook Ln, Wakeman, OH 44889Off Market
- $334,6003 bd3 ba1.9k sqft27 Stony Brook Ln, Wakeman, OH 44889Off Market

- $325,1003 bd2 ba2.3k sqft25 Stony Brook Ln, Wakeman, OH 44889Off Market
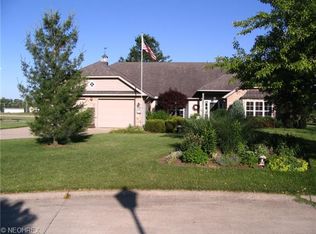
- $46,560-- bd-- ba-- sqft22 Stony Brook Ln, Wakeman, OH 44889Off Market
- $300,0003 bd3 ba2k sqft23 Stony Brook Ln, Wakeman, OH 44889Sold
- $466,0004 bd3 ba3.9k sqft22 Stony Brook Ln, Wakeman, OH 44889Off Market
- $288,0003 bd3 ba2k sqft21 Stony Brook Ln, Wakeman, OH 44889Off Market
- $74,9000.704 AcresV/l 284 Stony Brook Ln, Wakeman, OH 44889Lot/Land
Nearby schools
GreatSchools rating
- 5/10Western Reserve Elementary SchoolGrades: PK-5Distance: 2 mi
- 6/10Western Reserve High SchoolGrades: 8-12Distance: 2.2 mi
- 6/10Western Reserve Middle SchoolGrades: 6-8Distance: 2.2 mi
Schools provided by the listing agent
- District: Western Reserve LSD Huron- 3906
Source: MLS Now. This data may not be complete. We recommend contacting the local school district to confirm school assignments for this home.
Get a cash offer in 3 minutes
Find out how much your home could sell for in as little as 3 minutes with a no-obligation cash offer.
Estimated market value
$421,300
Get a cash offer in 3 minutes
Find out how much your home could sell for in as little as 3 minutes with a no-obligation cash offer.
Estimated market value
$421,300
- Ohio
- Huron County
- Wakeman
- 44889
- 29 Stony Brook Ln
Nearby cities
Nearby neighborhoods
Nearby zip codes
Other Wakeman Topics
