Skip main navigation
Off market
  • Tax assessed value
    $39,000

    29 Stovall Ct, Greenville, KY 42345

    2beds
    1,000sqft
    SingleFamily
    Built in 1970
    0.69 Acres Lot
    $-- Zestimate®
    $39/sqft
    $1,276 Estimated rent

    Home value

    Not available

    Estimated sales range

    Not available

    $1,276/mo

    Zestimate® history
    Loading
    Loading...

    Owner options

    List your home for rent

    $1,276/mo

    Rent Zestimate®

    Find your next renter with Zillow Rental Manager. Plus, with online applications, you can quickly screen prospective tenants – for free.

    Learn more

    $1,276/mo

    Rent Zestimate®

    Refinance and save

    $187/mo

    Est. payment

    Refinancing to a lower rate could help reduce your monthly payments and save thousands over the life of the loan.

    See today's rates

    $187/mo

    Est. payment

    Explore your selling options

    Work with a Zillow partner agent

    Leverage their expertise and Zillow's premium Showcase listings to get your home seen by more buyers.

    Get started

    List with your own agent

    Get your home in front of millions of buyers by listing it on Zillow.

    Learn how to do it

    Sell it yourself

    Take full control of how buyers see your home on Zillow by listing For Sale by Owner (FSBO).

    List your home

    What's special

    Small galley kitchenSmall city streetHigh bay workshopFlat yardLaundry roomPrivate large lotSmall dinning area

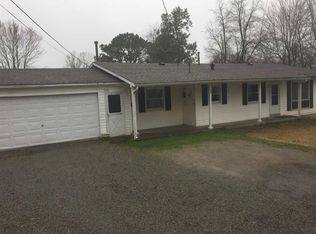
    INTRODUCING 29 STOVALL COURT GREENVILLE, KY. We are blessed to be able to offer this very unique ownership opportunity. We have a home that is located near the center of the Greenville City Limits but you feel like you are in the country on your own little piece of hidden paradise. This barn style house could be two full bedrooms with the addition of one closet but right now we will classify it as a one-bed two-bath. This home would be perfect for the single person or small family and the layout is rather unique. On the lower main level, you have a large living room, small galley kitchen, laundry room, small dinning area, and a full bath. The upper level consists of two bedrooms (one being a room without a closet) and a full bath with a small stand-up shower. There is a separate outdoor stairs and entrance to the upper level of the home from the rear of the home providing the opportunity to separate the upper and lower living areas into efficiency apartments. There is a two-car covered carport also on the rear side of the home. There is some flooring and plumbing work in need of minor attention. In addition to the main home, there is an additional small single wide mobile home that is grandfathered in when it comes to city restrictions. It is in need of repair or it could be torn down and would offer the possibility of a property division for another residence or a really nice place to build a workshop or garage. In addition to the mobile home there are three additional buildings on the property. One is a high bay workshop that would be big enough for storing a camper or boat with the high ceiling. The other two buildings are in good shape and one has a concrete floor. Plenty of area to store the toys and personal property for certain. The homes and buildings set on a very secluded private large lot that is app .69 of an acre. There is plenty of room for a garden or just that flat yard for personal enjoyment. The small city street is very lightly traveled and you do truly feel like you are 5-10 miles outside of town but you are not and you can enjoy the convenience of living in town and being very close to anything you may need without a 30-minute car ride.

    This property is not currently displayed as for sale or rent on Zillow. This may be different from what's on other websites or public sources.

    Facts & features

    Interior

    Bedrooms & bathrooms
    • Bedrooms: 2
    • Bathrooms: 2
    • Full bathrooms: 2
    Heating
    • Heat pump, Gas
    Cooling
    • Central
    Appliances
    • Included: Dryer, Microwave, Range / Oven, Washer
    Features
    • Flooring: Laminate, Linoleum / Vinyl
    Interior area
    • Total interior livable area: 1,000 sqft

    Property

    Parking
    • Total spaces: 2
    • Parking features: Carport, Garage - Detached
    Features
    • Patio & porch: Open Porch
    • Exterior features: Vinyl, Brick
    • Fencing: Fenced
    Lot
    • Size: 0.69 Acres
    Details
    • Additional structures: Workshop, Shed(s), General Outbuilding, Carport
    • Parcel number: 1090206007000
    • Lease amount: $0

    Construction

    Type & style
    • Home type: SingleFamily
    Materials
    • Roof: Asphalt
    Condition
    • Year built: 1970
    • Major remodel year: 2020

    Utilities & green energy

    • Electric: Amps(200)
    • Sewer: Municipal
    • Water: Community
    • Utilities for property: Naturl Gas Available

    Community & HOA

    Location
    • Region: Greenville

    Financial & listing details

    • Price per square foot: $39/sqft
    • Tax assessed value: $39,000
    • Date available: 05/12/2022

    Price history

    DateEventPrice
    11/10/2022Listing removed--
    Source: My State MLS Report a problem
    9/13/2022Pending sale$82,500$83/sqft
    Source: My State MLS #11076262 Report a problem
    5/14/2022Listed for sale$82,500-0.5%$83/sqft
    Source: My State MLS #11076262 Report a problem
    9/10/2021Listing removed--
    Source: Greater Owensboro Realtor Association Report a problem
    7/28/2021Price change$82,900-2.5%$83/sqft
    Source: Greater Owensboro Realtor Association #81929 Report a problem
    7/13/2021Listed for sale$85,000$85/sqft
    Source: Greater Owensboro Realtor Association #81929 Report a problem

    Public tax history

    YearProperty taxesTax assessment
    2024-- --
    2023-- --
    2022-- --
    2021-- $39,000
    2020-- --
    2019-- $39,000
    2018$14 +4.1%$39,000
    2017$13 -31.6%$39,000
    2016$19 -55.3%$39,000
    2012$43 +0.7%$39,000
    2011$42 $39,000
    Find assessor info on the county website

    Neighborhood: 42345

    Nearby schools

    GreatSchools rating
    Schools provided by the listing agent
    • High: OTHR
    • District: Greenville Elementary/ South Middle/ Muhlenberg Hi

    Source: The MLS. This data may not be complete. We recommend contacting the local school district to confirm school assignments for this home.