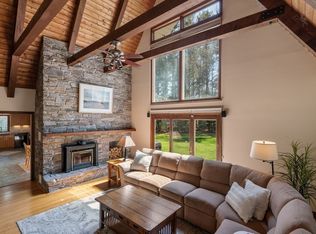
Offer Accepted, OPEN HOUSE CANCELLED !!!This pristine 4-bed, 2-bath Cape-style home located in the desirable Sippican Estates will check all your boxes! At just over 2000 sq/ft, this gem is nestled on a private 1.17-acre wooded lot set back from the street. It has been beautifully updated and features a new white kitchen complete with Diamond Wood cabinets, granite countertops, an island, stainless steel appliances, & it seamlessly connects to the dining area. The spacious living room boasts a stunning gas fireplace, & provides access to both the front porch and back deck, offering a perfect harmony of indoor and outdoor entertainment. Other property attributes include a 2 car garage, gleaming hardwoods throughout, updated baths, shed, and fruit trees! Homeowners will appreciate direct access to the Marion town beach, adding a touch of coastal living to your lifestyle. If you're in search of a meticulously maintained property with remarkable upgrades, this home is a definite must-see.
Sold for $670,000
$670,000
29 Stuart Rd, Rochester, MA 02770
4beds
2,084sqft
Single Family Residence
Built in 1979
1.17 Acres Lot
$-- Zestimate®
$321/sqft
$-- Estimated rent
Home value
Not available
Estimated sales range
Not available
Not available
Zestimate® history
Owner options
List your home for rent
Find your next renter with Zillow Rental Manager. Plus, with online applications, you can quickly screen prospective tenants – for free.
Refinance and save
$4,418/mo
Est. payment
Refinancing to a lower rate could help reduce your monthly payments and save thousands over the life of the loan.
$4,418/mo
Est. payment
Explore your selling options
Work with a Zillow partner agent
Leverage their expertise and Zillow's premium Showcase listings to get your home seen by more buyers.
Get startedList with your own agent
Get your home in front of millions of buyers by listing it on Zillow.
Learn how to do itSell it yourself
Take full control of how buyers see your home on Zillow by listing For Sale by Owner (FSBO).
List your homeWhat's special
Stunning gas fireplaceGleaming hardwoods throughoutGranite countertopsUpdated bathsNew white kitchenBack deckFruit trees
Zillow last checked:
Listing updated:
Listed by:
The Liberty Group 774-320-1776,
eXp Realty 888-854-7493,
Amielyn Duplessis 508-298-8288
Bought with:
Patti Hunt
eXp Realty
Source: MLS PIN,MLS#: 73178359
Facts & features
Interior
Bedrooms & bathrooms
- Bedrooms: 4
- Bathrooms: 2
- Full bathrooms: 2
- Main level bathrooms: 1
Primary bedroom
- Features: Ceiling Fan(s), Closet, Flooring - Hardwood
- Level: First
Bedroom 2
- Features: Ceiling Fan(s), Closet, Flooring - Hardwood
- Level: First
Bedroom 3
- Features: Ceiling Fan(s), Closet, Flooring - Hardwood
- Level: Second
Bedroom 4
- Features: Ceiling Fan(s), Closet, Flooring - Hardwood
- Level: Second
Bathroom 1
- Features: Bathroom - Full, Bathroom - Tiled With Shower Stall, Flooring - Stone/Ceramic Tile, Window(s) - Picture, Countertops - Stone/Granite/Solid, Recessed Lighting, Remodeled
- Level: Main,First
Bathroom 2
- Features: Bathroom - Full, Bathroom - Tiled With Tub & Shower, Flooring - Stone/Ceramic Tile, Countertops - Stone/Granite/Solid, Remodeled, Lighting - Sconce
- Level: Second
Dining room
- Features: Flooring - Hardwood, Window(s) - Picture, Remodeled, Lighting - Overhead
- Level: First
Kitchen
- Features: Flooring - Hardwood, Window(s) - Bay/Bow/Box, Pantry, Countertops - Stone/Granite/Solid, Kitchen Island, Cabinets - Upgraded, Deck - Exterior, Exterior Access, Open Floorplan, Recessed Lighting, Remodeled, Gas Stove
- Level: Main,First
Living room
- Features: Walk-In Closet(s), Flooring - Hardwood, Window(s) - Bay/Bow/Box, Cable Hookup, Deck - Exterior, Exterior Access, Recessed Lighting, Remodeled, Slider
- Level: First
Heating
- Baseboard, Oil
Cooling
- None
Appliances
- Included: Water Heater, Range, Dishwasher, Microwave, Refrigerator
- Laundry: In Basement, Washer Hookup
Features
- High Speed Internet
- Flooring: Wood, Tile
- Windows: Insulated Windows
- Basement: Full,Walk-Out Access,Interior Entry,Concrete,Unfinished
- Number of fireplaces: 1
- Fireplace features: Living Room
Interior area
- Total structure area: 2,084
- Total interior livable area: 2,084 sqft
Property
Parking
- Total spaces: 8
- Parking features: Under, Off Street, Stone/Gravel, Unpaved
- Attached garage spaces: 2
- Uncovered spaces: 6
Features
- Patio & porch: Porch, Deck, Deck - Wood
- Exterior features: Porch, Deck, Deck - Wood, Storage
- Frontage length: 200.00
Lot
- Size: 1.17 Acres
- Features: Wooded, Gentle Sloping
Details
- Parcel number: M:15A L:37,3467653
- Zoning: A/R
Construction
Type & style
- Home type: SingleFamily
- Architectural style: Cape
- Property subtype: Single Family Residence
Materials
- Frame
- Foundation: Concrete Perimeter
- Roof: Shingle
Condition
- Year built: 1979
Utilities & green energy
- Electric: 100 Amp Service
- Sewer: Private Sewer
- Water: Private
- Utilities for property: for Gas Range, Washer Hookup
Community & HOA
Community
- Features: Shopping, Park, Walk/Jog Trails, Stable(s), Golf, Medical Facility, Laundromat, Conservation Area, Highway Access, House of Worship, Marina, Public School
- Subdivision: Sippican Estates
HOA
- Has HOA: No
Location
- Region: Rochester
Financial & listing details
- Price per square foot: $321/sqft
- Tax assessed value: $519,500
- Annual tax amount: $6,166
- Date on market: 1/17/2026
- Exclusions: Personal Property That Is Still On The Premises
Price history
| Date | Event | Price |
|---|---|---|
| 11/30/2023 | Sold | $670,000+3.1%$321/sqft |
Source: MLS PIN #73178359 Report a problem | ||
| 11/11/2023 | Contingent | $650,000$312/sqft |
Source: MLS PIN #73178359 Report a problem | ||
| 11/8/2023 | Listed for sale | $650,000+35.4%$312/sqft |
Source: MLS PIN #73178359 Report a problem | ||
| 6/18/2020 | Sold | $480,000+1.1%$230/sqft |
Source: Agent Provided Report a problem | ||
| 5/27/2020 | Pending sale | $474,900$228/sqft |
Source: Coldwell Banker Residential Brokerage #72658104 Report a problem | ||
| 5/18/2020 | Listed for sale | $474,900+40.1%$228/sqft |
Source: Coldwell Banker Residential Brokerage #72658104 Report a problem | ||
| 3/22/2017 | Listing removed | $339,000$163/sqft |
Source: Anne Whiting Real Estate #72123123 Report a problem | ||
| 3/8/2017 | Pending sale | $339,000$163/sqft |
Source: Anne Whiting Real Estate #72123123 Report a problem | ||
| 2/26/2017 | Listed for sale | $339,000-3.1%$163/sqft |
Source: Anne Whiting Real Estate #72123123 Report a problem | ||
| 2/11/2009 | Listing removed | $349,900$168/sqft |
Source: MLS Property Information Network #70849928 Report a problem | ||
| 1/1/2009 | Price change | $349,900-2.8%$168/sqft |
Source: MLS Property Information Network #70849928 Report a problem | ||
| 11/24/2008 | Listed for sale | $359,900-5.3%$173/sqft |
Source: MLS Property Information Network #70849928 Report a problem | ||
| 3/21/2008 | Listing removed | $379,900$182/sqft |
Source: NCI Report a problem | ||
| 2/1/2008 | Listed for sale | $379,900$182/sqft |
Source: NCI Report a problem | ||
Public tax history
| Year | Property taxes | Tax assessment |
|---|---|---|
| 2019 | $5,180 +2.5% | $370,000 +3.3% |
| 2018 | $5,053 +4.8% | $358,100 +6.9% |
| 2017 | $4,821 -0.7% | $335,000 -3.4% |
| 2016 | $4,857 +2.5% | $346,700 +2.9% |
| 2015 | $4,739 +4.5% | $336,800 +2.8% |
| 2014 | $4,537 +4.3% | $327,600 +0.1% |
| 2013 | $4,348 +5% | $327,400 +1.2% |
| 2012 | $4,141 +0.9% | $323,500 -5.2% |
| 2011 | $4,104 +9% | $341,400 -2.1% |
| 2010 | $3,764 +5.3% | $348,800 -8.1% |
| 2009 | $3,575 -6.4% | $379,500 -10.3% |
| 2008 | $3,821 +1.6% | $423,100 +0.8% |
| 2007 | $3,760 +3.2% | $419,600 +13.7% |
| 2006 | $3,645 +7.3% | $368,900 |
| 2005 | $3,398 +5.4% | $368,900 +62.1% |
| 2004 | $3,223 +5.4% | $227,600 |
| 2003 | $3,059 +20.1% | $227,600 +27.4% |
| 2001 | $2,547 +7.2% | $178,600 |
| 2000 | $2,375 | $178,600 |
Find assessor info on the county website
Neighborhood: 02770
Nearby homes
- $725,9004 bd2 ba2k sqft29 Stuart Rd, Rochester, MA 02770Off Market
- $753,5004 bd2 ba2.7k sqft25 Stuart Rd, Rochester, MA 02770Off Market
- $675,0003 bd2 ba2k sqft27 Stuart Rd, Rochester, MA 02770Sold
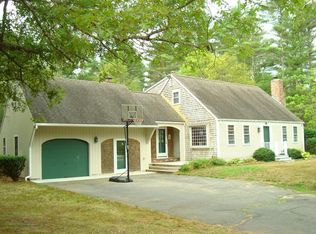
- $394,6004 bd2 ba2.4k sqft31 Stuart Rd, Rochester, MA 02770Off Market
- $699,3003 bd2 ba2.3k sqft31 Stuart Rd, Rochester, MA 02770Off Market
- $660,1003 bd2 ba1.7k sqft24 Stuart Rd, Rochester, MA 02770Off Market
- $693,4004 bd2 ba2.4k sqft26 Stuart Rd, Rochester, MA 02770Off Market
- $654,5003 bd1 ba1.9k sqft30 Stuart Rd, Rochester, MA 02770Off Market
Nearby schools
GreatSchools rating
- 6/10Rochester Memorial SchoolGrades: PK-6Distance: 2.6 mi
- 5/10Old Rochester Regional Jr High SchoolGrades: 7-8Distance: 7.4 mi
- 8/10Old Rochester Regional High SchoolGrades: 9-12Distance: 7.3 mi


Get pre-qualified for a loan
At Zillow Home Loans, we can pre-qualify you in as little as 5 minutes with no impact to your credit score.An equal housing lender. NMLS #10287.
- Massachusetts
- Plymouth County
- Rochester
- 02770
- 29 Stuart Rd
