This beautifully updated ranch home combines modern luxury with inviting comfort. The main level showcases gleaming hardwood floors throughout and solid hardwood doors that add a touch of quality and character. A stunning open-concept Wood-Mode custom kitchen and dining area makes entertaining effortless, complete with granite countertops and abundant workspace - there's even two islands! Pella windows fill the home with natural light, complemented by motorized skylights overhead. The chef’s kitchen is outfitted with premium Viking appliances, including side-by-side 36” refrigerator and freezer, cooktop, dishwasher, and beverage cooler. Even an electric over/under oven is built into the custom cabinetry. Two remodeled full baths on the main floor feature radiant floor heating and top-of-the-line Schluter System showers. With three separate heat zones and 4 A/C zones, comfort is easily customized year-round. The owner’s suite is a true retreat, offering private access to the expansive composite deck where you can unwind and enjoy views of the peaceful, flat fully fenced backyard. There is also a large brick patio, perfect for entertaining. Downstairs, the fully finished lower level provides remarkable additional living space, including an office, a full bath, three separate entertaining areas, and a flexible room ideal for guest quarters or hobbies. Plenty of space to host that big game! Outside, the huge deck overlooks a level yard perfect for gatherings, gardening, or play. The location is equally ideal—just minutes from I-86, shopping, dining, and all the conveniences of town—while still offering a sense of privacy and relaxation at home. This home delivers style, craftsmanship, and comfort at every turn.
Closed
$429,000
29 Suburban Dr, Elmira, NY 14903
3beds
3,600sqft
Single Family Residence
Built in 1962
0.48 Acres Lot
$435,300 Zestimate®
$119/sqft
$3,647 Estimated rent
Home value
$435,300
Estimated sales range
Not available
$3,647/mo
Zestimate® history
Owner options
List your home for rent
$3,647/mo
Rent Zestimate®
Find your next renter with Zillow Rental Manager. Plus, with online applications, you can quickly screen prospective tenants – for free.
$3,647/mo
Rent Zestimate®
Refinance and save
$3,233/mo
Est. payment
Refinancing to a lower rate could help reduce your monthly payments and save thousands over the life of the loan.
$3,233/mo
Est. payment
Explore your selling options
Work with a Zillow partner agent
Leverage their expertise and Zillow's premium Showcase listings to get your home seen by more buyers.
Get startedList with your own agent
Get your home in front of millions of buyers by listing it on Zillow.
Learn how to do itSell it yourself
Take full control of how buyers see your home on Zillow by listing For Sale by Owner (FSBO).
List your homeWhat's special
Premium viking appliancesFully finished lower levelHuge deckAbundant workspaceLarge brick patioExpansive composite deckMotorized skylights
Zillow last checked:
Listing updated:
Listed by:
Daniel J. Mower 607-207-6257,
Keller Williams Realty Southern Tier & Finger Lakes,
Teresa Smith 607-442-6301,
Keller Williams Realty Southern Tier & Finger Lakes
Bought with:
Sherene A. Spencer, 10401234915
Warren Real Estate
Source: NYSAMLSs,MLS#: R1639674 Originating MLS: Elmira Corning Regional Association Of REALTORS
Originating MLS: Elmira Corning Regional Association Of REALTORSFacts & features
Interior
Bedrooms & bathrooms
- Bedrooms: 3
- Bathrooms: 4
- Full bathrooms: 3
- 1/2 bathrooms: 1
- Main level bathrooms: 3
- Main level bedrooms: 3
Heating
- Ductless, Gas, Zoned, Baseboard, Radiant
Cooling
- Ductless, Zoned
Appliances
- Included: Double Oven, Dryer, Dishwasher, Gas Cooktop, Disposal, Gas Water Heater, Microwave, Refrigerator, Wine Cooler, Washer, Water Softener Owned
- Laundry: In Basement
Features
- Ceiling Fan(s), Cathedral Ceiling(s), Eat-in Kitchen, Separate/Formal Living Room, Granite Counters, Great Room, Home Office, Hot Tub/Spa, Kitchen Island, Kitchen/Family Room Combo, Other, Pantry, See Remarks, Sliding Glass Door(s), Storage, Skylights, Natural Woodwork, Bath in Primary Bedroom, Main Level Primary, Primary Suite, Workshop
- Flooring: Carpet, Ceramic Tile, Hardwood, Varies
- Doors: Sliding Doors
- Windows: Skylight(s), Thermal Windows
- Basement: Full,Finished,Sump Pump
- Number of fireplaces: 1
Interior area
- Total structure area: 3,600
- Total interior livable area: 3,600 sqft
- Finished area below ground: 1,450
Property
Parking
- Total spaces: 2
- Parking features: Attached, Electricity, Garage, Storage, Workshop in Garage, Garage Door Opener
- Attached garage spaces: 2
Features
- Levels: One
- Stories: 1
- Patio & porch: Deck, Patio
- Exterior features: Blacktop Driveway, Deck, Fully Fenced, Patio
- Has spa: Yes
- Spa features: Hot Tub
- Fencing: Full
Lot
- Size: 0.48 Acres
- Dimensions: 120 x 175
- Features: Other, Rectangular, Rectangular Lot, See Remarks
Details
- Additional structures: Shed(s), Storage
- Parcel number: 07240006700300020100000000
- Special conditions: Standard
Construction
Type & style
- Home type: SingleFamily
- Architectural style: Ranch
- Property subtype: Single Family Residence
Materials
- Brick, Vinyl Siding
- Foundation: Block
- Roof: Architectural,Shingle
Condition
- Resale
- Year built: 1962
Utilities & green energy
- Electric: Circuit Breakers
- Sewer: Septic Tank
- Water: Connected, Public
- Utilities for property: Electricity Connected, Water Connected
Community & HOA
Community
- Subdivision: Suburban Acres
Location
- Region: Elmira
Financial & listing details
- Price per square foot: $119/sqft
- Tax assessed value: $266,800
- Annual tax amount: $7,692
- Date on market: 9/24/2025
- Cumulative days on market: 89 days
- Listing terms: Cash,Conventional,FHA,VA Loan
Price history
| Date | Event | Price |
|---|---|---|
| 2/25/2026 | Sold | $429,000-6.5%$119/sqft |
Source:  NYSAMLSs #R1639674 Report a problem NYSAMLSs #R1639674 Report a problem | ||
| 12/30/2025 | Pending sale | $459,000$128/sqft |
Source: NYSAMLSs #R1639674 Report a problem | ||
| 12/23/2025 | Contingent | $459,000$128/sqft |
Source: NYSAMLSs #R1639674 Report a problem | ||
| 11/25/2025 | Price change | $459,000-4.2%$128/sqft |
Source: NYSAMLSs #R1639674 Report a problem | ||
| 10/28/2025 | Price change | $479,000-4%$133/sqft |
Source: NYSAMLSs #R1639674 Report a problem | ||
| 9/25/2025 | Listed for sale | $499,000+117%$139/sqft |
Source: NYSAMLSs #R1639674 Report a problem | ||
| 10/16/2017 | Sold | $230,000$64/sqft |
Source: Public Record Report a problem | ||
Public tax history
| Year | Property taxes | Tax assessment |
|---|---|---|
| 2025 | -- | $266,800 |
| 2024 | -- | $266,800 +8% |
| 2023 | -- | $247,000 |
| 2022 | -- | $247,000 +6% |
| 2021 | -- | $233,000 +7.4% |
| 2020 | -- | $217,000 |
| 2019 | -- | $217,000 |
| 2018 | -- | $217,000 |
| 2017 | $3,325 | $217,000 |
| 2016 | -- | $217,000 |
| 2015 | -- | $217,000 |
| 2014 | -- | $217,000 |
| 2013 | -- | $217,000 +6% |
| 2012 | -- | $204,700 |
| 2011 | -- | $204,700 |
| 2010 | -- | $204,700 +3% |
| 2009 | -- | $198,700 +4% |
| 2008 | -- | $191,000 +4% |
| 2007 | -- | $183,700 +20% |
| 2006 | -- | $153,100 +43% |
| 2005 | -- | $107,100 |
| 2004 | -- | $107,100 +10% |
| 2003 | -- | $97,400 |
| 2002 | -- | $97,400 |
| 2001 | -- | $97,400 |
Find assessor info on the county website
Neighborhood: 14903
Nearby homes
- $296,9003 bd2 ba1.8k sqft25 Suburban Dr, Elmira, NY 14903Off Market
- $225,0003 bd3 ba1.4k sqft33 Suburban Dr, Elmira, NY 14903Sold

- $250,0003 bd2 ba1.9k sqft30 Suburban Dr, Elmira, NY 14903Sold
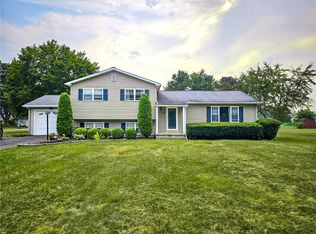
- $269,9003 bd2 ba1.9k sqft30 Suburban Dr, Elmira, NY 14903Off Market
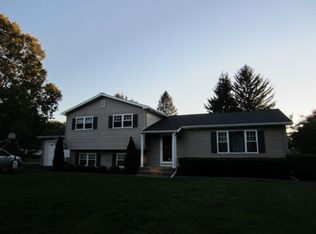
- $263,2003 bd2 ba1.7k sqft19 Suburban Dr, Elmira, NY 14903Off Market
- $269,4004 bd1 ba1.8k sqft26 Suburban Dr, Elmira, NY 14903Off Market
- $302,9004 bd2 ba2.4k sqft37 Suburban Dr, Elmira, NY 14845Off Market
- $249,2003 bd1 ba1.5k sqft36 Suburban Dr, Elmira, NY 14903Off Market
Nearby schools
GreatSchools rating
- 6/10Big Flats SchoolGrades: PK-4Distance: 0.9 mi
- 4/10Horseheads Middle SchoolGrades: 7-8Distance: 3.9 mi
- 6/10Horseheads Senior High SchoolGrades: 9-12Distance: 5 mi
Schools provided by the listing agent
- Elementary: Big Flats
- Middle: Horseheads Middle
- High: Horseheads Senior High
- District: Horseheads
Source: NYSAMLSs. This data may not be complete. We recommend contacting the local school district to confirm school assignments for this home.
- New York
- Chemung County
- Elmira
- 14903
- 29 Suburban Dr
Nearby cities
Nearby zip codes
Other Elmira Topics
