Welcome to Summerlyn Green, a beautifully maintained home located in the Ephrata Area School District that offers the perfect blend of comfort, function, and thoughtful upgrades throughout. From the moment you enter, you will notice the hardwood flooring that flows throughout the first and second floors, complemented by crown moldings, recessed lighting, and detailed finishes including decorative stair spindles. The main level features a dedicated first floor office, ideal for today’s work from home lifestyle, along with a warm and inviting living space highlighted by a propane fireplace with a tiled surround. The kitchen is both stylish and functional, featuring granite countertops, a tiled backsplash, and stainless steel appliances, creating a space that is perfect for everyday living and entertaining. Just inside from the two car garage, you will find a convenient drop zone with pegs and a built in bench to help keep everything organized. Upstairs, the home offers a spacious primary suite complete with two walk in closets and a private bath, along with three additional bedrooms and the convenience of a second floor laundry room. The lower level features Superior Walls construction, a basement egress exit, and excellent potential for future living space, storage, or recreation. A water softener system is also included for added peace of mind. Outside, enjoy a vinyl fenced rear yard with a large side yard, a paver patio, and a beautifully designed sitting wall with built in lighting, creating a perfect setting for relaxing or entertaining. A storage shed adds even more functionality. A Level II charging station is installed in the garage, providing added convenience for those who need it. Ideally located with convenient access to shopping, schools, Route 222, and healthcare, this home offers a well rounded lifestyle in a desirable community.
Sold for $519,900
$519,900
29 Summerlyn Dr, Ephrata, PA 17522
4beds
2,557sqft
Single Family Residence
Built in 2012
10,019 Square Feet Lot
$523,400 Zestimate®
$203/sqft
$2,491 Estimated rent
Home value
$523,400
$497,000 - $550,000
$2,491/mo
Zestimate® history
Owner options
List your home for rent
$2,491/mo
Rent Zestimate®
Find your next renter with Zillow Rental Manager. Plus, with online applications, you can quickly screen prospective tenants – for free.
$2,491/mo
Rent Zestimate®
Refinance and save
$3,392/mo
Est. payment
Refinancing to a lower rate could help reduce your monthly payments and save thousands over the life of the loan.
$3,392/mo
Est. payment
Explore your selling options
Work with a Zillow partner agent
Leverage their expertise and Zillow's premium Showcase listings to get your home seen by more buyers.
Get startedList with your own agent
Get your home in front of millions of buyers by listing it on Zillow.
Learn how to do itSell it yourself
Take full control of how buyers see your home on Zillow by listing For Sale by Owner (FSBO).
List your homeWhat's special
Vinyl fenced rear yardLarge side yardStorage shedDedicated first floor officePaver patioRecessed lightingTiled backsplash
Zillow last checked:
Listing updated:
Listed by:
Jeff Peters 717-587-6757,
RE/MAX Evolved
Bought with:
Jennifer Turano, RS308836
Keller Williams Elite
Source: Bright MLS,MLS#: PALA2084982
Facts & features
Interior
Bedrooms & bathrooms
- Bedrooms: 4
- Bathrooms: 3
- Full bathrooms: 2
- 1/2 bathrooms: 1
- Main level bathrooms: 1
Basement
- Area: 0
Heating
- Forced Air, Heat Pump, Electric
Cooling
- Central Air, Electric
Appliances
- Included: Dishwasher, Microwave, Oven/Range - Electric, Refrigerator, Stainless Steel Appliance(s), Water Treat System, Electric Water Heater
- Laundry: Upper Level
Features
- Bathroom - Tub Shower, Ceiling Fan(s), Crown Molding, Dining Area, Family Room Off Kitchen, Open Floorplan, Formal/Separate Dining Room, Eat-in Kitchen, Primary Bath(s), Recessed Lighting, Upgraded Countertops, Wainscotting, Walk-In Closet(s), Chair Railings
- Flooring: Vinyl, Carpet, Hardwood, Engineered Wood, Wood
- Basement: Full,Windows
- Number of fireplaces: 1
- Fireplace features: Gas/Propane, Mantel(s)
Interior area
- Total structure area: 2,557
- Total interior livable area: 2,557 sqft
- Finished area above ground: 2,557
- Finished area below ground: 0
Property
Parking
- Total spaces: 2
- Parking features: Garage Faces Front, Garage Door Opener, Asphalt, Electric Vehicle Charging Station(s), Driveway, Off Street, On Street, Attached
- Attached garage spaces: 2
- Has uncovered spaces: Yes
Accessibility
- Accessibility features: None
Features
- Levels: Two
- Stories: 2
- Patio & porch: Patio
- Exterior features: Lighting, Extensive Hardscape, Sidewalks
- Pool features: None
- Fencing: Vinyl
Lot
- Size: 10,019 Square Feet
- Features: Landscaped, Level, Rear Yard, SideYard(s), Suburban
Details
- Additional structures: Above Grade, Below Grade
- Parcel number: 2701273300000
- Zoning: RESIDENTIAL
- Special conditions: Standard
Construction
Type & style
- Home type: SingleFamily
- Architectural style: Traditional
- Property subtype: Single Family Residence
Materials
- Frame, Vinyl Siding
- Foundation: Passive Radon Mitigation, Concrete Perimeter
Condition
- New construction: No
- Year built: 2012
Details
- Builder name: Garman Builders
Utilities & green energy
- Electric: 200+ Amp Service
- Sewer: Public Sewer
- Water: Public
Community & HOA
Community
- Subdivision: Summerlyn Green
HOA
- Has HOA: No
Location
- Region: Ephrata
- Municipality: EPHRATA TWP
Financial & listing details
- Price per square foot: $203/sqft
- Tax assessed value: $271,800
- Annual tax amount: $6,678
- Date on market: 3/25/2026
- Listing agreement: Exclusive Right To Sell
- Inclusions: Kitchen Appliances And Electric Car Charger
- Ownership: Fee Simple
Price history
| Date | Event | Price |
|---|---|---|
| 6/1/2026 | Sold | $519,900$203/sqft |
Source:  Bright MLS #PALA2084982 Report a problem Bright MLS #PALA2084982 Report a problem | ||
| 3/31/2026 | Pending sale | $519,900$203/sqft |
Source: Bright MLS #PALA2084982 Report a problem | ||
| 3/25/2026 | Listed for sale | $519,900+101.5%$203/sqft |
Source: Bright MLS #PALA2084982 Report a problem | ||
| 10/17/2013 | Sold | $258,000$101/sqft |
Source: Public Record Report a problem | ||
Public tax history
| Year | Property taxes | Tax assessment |
|---|---|---|
| 2025 | $6,428 +2.8% | $271,800 |
| 2024 | $6,252 -4.3% | $271,800 -6.8% |
| 2023 | $6,533 +2.3% | $291,500 |
| 2022 | $6,384 | $291,500 |
| 2021 | $6,384 +423.8% | $291,500 |
| 2020 | $1,219 -80.1% | $291,500 |
| 2019 | $6,131 +417.3% | $291,500 +0.4% |
| 2018 | $1,185 -81.8% | $290,400 +14.5% |
| 2017 | $6,506 +0.4% | $253,600 |
| 2016 | $6,481 +33.8% | $253,600 |
| 2015 | $4,843 | $253,600 |
| 2014 | $4,843 | $253,600 +635.1% |
| 2012 | -- | $34,500 |
| 2011 | -- | $34,500 |
| 2010 | -- | $34,500 |
Find assessor info on the county website
Neighborhood: 17522
Nearby homes
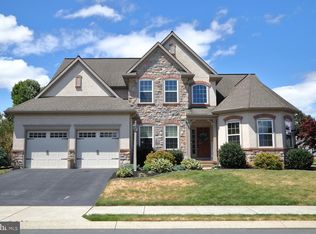
- $595,0004 bd3 ba4.4k sqft35 Summerlyn Dr, Ephrata, PA 17522Sold
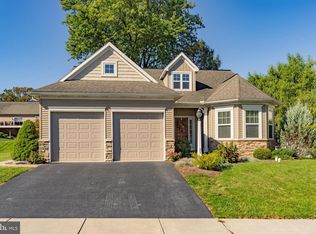
- $465,0003 bd3 ba2.7k sqft25 Summerlyn Dr, Ephrata, PA 17522Sold
- $332,0002 bd1 ba1.1k sqft17 Green Lawn Dr, Ephrata, PA 17522Off Market
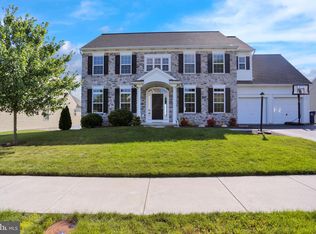
- $507,9004 bd3 ba2.3k sqft30 Summerlyn Dr, Ephrata, PA 17522Off Market
- $464,2003 bd2 ba1.8k sqft32 Summerlyn Dr, Ephrata, PA 17522Off Market
- $375,8003 bd2 ba1.1k sqft14 Hilltop Dr, Ephrata, PA 17522Off Market
- $522,2004 bd2 ba2.4k sqft36 Summerlyn Dr, Ephrata, PA 17522Off Market
- $443,0003 bd2 ba1.7k sqft26 Summerlyn Dr, Ephrata, PA 17522Off Market
Nearby schools
GreatSchools rating
- 5/10Highland El SchoolGrades: K-4Distance: 1.2 mi
- 5/10Ephrata Middle SchoolGrades: 7-8Distance: 1.9 mi
- 8/10Ephrata Senior High SchoolGrades: 9-12Distance: 1.9 mi
Schools provided by the listing agent
- Middle: Ephrata
- High: Ephrata
- District: Ephrata Area
Source: Bright MLS. This data may not be complete. We recommend contacting the local school district to confirm school assignments for this home.


Get pre-qualified for a loan
At Zillow Home Loans, we can pre-qualify you in as little as 5 minutes with no impact to your credit score.An equal housing lender. NMLS #10287.
Sell for more on Zillow
Get a Zillow Showcase℠ listing at no additional cost and you could sell for .
$523,400
2% more
+$10,468
With Zillow Showcase(estimated)
$533,868
- Pennsylvania
- Lancaster County
- Ephrata
- 17522
- 29 Summerlyn Dr
Nearby cities
Nearby neighborhoods
Nearby zip codes
Other Ephrata Topics
