Skip main navigation
Sold for $905,000
  • $905,000

    29 Summit Avenue, Lynbrook, NY 11563

    5beds
    2,538sqft
    Single Family Residence, Residential
    Built in 1920
    7,500 Square Feet Lot
    $910,600 Zestimate®
    $357/sqft
    $5,494 Estimated rent

    Home value

    $910,600

    $829,000 - $1.00M

    $5,494/mo

    Zestimate® history
    Loading
    Loading...

    Owner options

    List your home for rent

    $5,494/mo

    Rent Zestimate®

    Find your next renter with Zillow Rental Manager. Plus, with online applications, you can quickly screen prospective tenants – for free.

    Learn more

    $5,494/mo

    Rent Zestimate®

    Refinance and save

    $6,093/mo

    Est. payment

    Refinancing to a lower rate could help reduce your monthly payments and save thousands over the life of the loan.

    See today's rates

    $6,093/mo

    Est. payment

    Explore your selling options

    Work with a Zillow partner agent

    Leverage their expertise and Zillow's premium Showcase listings to get your home seen by more buyers.

    Get started

    List with your own agent

    Get your home in front of millions of buyers by listing it on Zillow.

    Learn how to do it

    Sell it yourself

    Take full control of how buyers see your home on Zillow by listing For Sale by Owner (FSBO).

    List your home

    What's special

    Den areaRich chestnut panelingThree king size bedroomsTwo working fireplaces
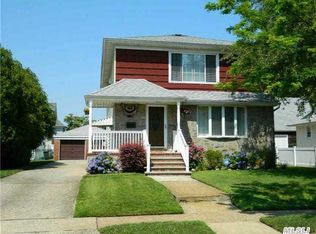
    Located in the heart of Lynbrook, this Classic Tudor Style home has retained its Beauty and Charm with Rich Chestnut Paneling and Beautiful Trim throughout various parts of the home. The oversized Living Room and Dining Room offer a wonderful flow along with the Expanded Kitchen and Den Area which lends itself perfectly to Great Holiday Gatherings. Two working Fireplaces, one in the Living Room for Classic appeal and the second in the Den/Family Room is set up with a Wood Stove that generates generous and inexpensive heat. The Den/Family Room also boasts a Skylight that opens for optimal air flow.. Diligent Updates include...Kitchen, Two Full Bathrooms, Heating System, Hot Water Heater and Roof. Notable Features include...3-Zone Heating, Ductless AC/Heat in Den/Family Room and Kitchen area. Three King Size Bedrooms, one of which has a separate area which can be used as a Nursery, Work Space or Walk-in Closet. Large Internal Attic House Fan can cool the entire home by circulating air from the open windows during those beautiful, cool evenings. The Half Finished Basement includes a separate Outside Entrance on the unfinished side. The Detached 2 1/2 car Garage is equipped with Electricity and Automatic Door Opener. Driveway boasts Parking for up to Six Cars which is a perfect scenario to accompany the Incorporated Village overnight parking rules. The Entire Yard is Fed and Covered by the In-Ground 4-Zone Sprinkler System. The Elementary and Middle Schools along with Lynbrook High School are all just blocks away. Just a few minutes from home, Lynbrook also boasts a Hub Station for the Long Island Railroad leading to points East and West as well as a separate line leading down to Long Beach. The Westbound Train is only a relaxing 35 minute train ride to New York City. Lynbrook is a sought after Community with many Parks and Plenty of Shopping on Sunrise Highway as well as as a Walking Downtown Strip which includes Small Shops, Restaurants and a Movie Theatre. The Incorporated Village of Lynbrook also offers the Peace of Mind of having its own Police Force. All of this plus Beautiful Residential Neighborhoods along with Award Winning Schools makes Lynbrook one of the most desirable towns on Long Island.

    Zillow last checked:

    Listing updated:

    Listed by:

    James N. Himonidis 516-567-9275,

    RE/MAX City Square 516-731-2700

    Bought with:

    Margaret M. O Connell, 10401262908

    Daniel Gale Sothebys Intl Rlty

    Source: OneKey® MLS as distributed by MLS GRID,MLS#: 969603MLS Logo

    Facts & features

    Interior

    Bedrooms & bathrooms
    • Bedrooms: 5
    • Bathrooms: 3
    • Full bathrooms: 2
    • 1/2 bathrooms: 1
    Bedroom 1
    • Description: Large bedroom, with nursery area or walk in closet
    • Level: Second
    Bedroom 2
    • Description: Bedroom 2
    • Level: Second
    Bedroom 3
    • Description: Bedroom 3
    • Level: Second
    Bedroom 4
    • Description: Bedroom 4
    • Level: Third
    Bedroom 5
    • Description: Bedroom 5
    • Level: Third
    Bathroom 1
    • Description: Half Bathroom
    • Level: First
    Bathroom 2
    • Description: Full updated bathroom
    • Level: Second
    Bathroom 3
    • Description: Full bathroom
    • Level: Third
    Basement
    • Description: part finished and part utility area and. Exit from unfinished area to outside
    • Level: Basement
    Dining room
    • Description: Large formal Dining room
    • Level: First
    Family room
    • Description: Den with Fireplace and skylight
    • Level: First
    Kitchen
    • Description: Kitchen with Dining Area
    • Level: First
    Laundry
    • Description: Mud room with side door leading to garage and washer and dryer
    • Level: First
    Living room
    • Description: Large Living room with Fire Place
    • Level: First
    Heating
    • Baseboard, Electric, Steam
    Cooling
    • Ductless, Wall/Window Unit(s)
    Appliances
    • Included: Dishwasher, Dryer, Gas Range, Microwave, Refrigerator, Washer
    Features
    • Ceiling Fan(s), Eat-in Kitchen, Entrance Foyer, Formal Dining, Natural Woodwork, Original Details, Recessed Lighting
    • Basement: Bilco Door(s),Partially Finished
    • Attic: None
    • Number of fireplaces: 2
    • Fireplace features: Family Room, Living Room, Wood Burning Stove
    Interior area
    • Total structure area: 2,538
    • Total interior livable area: 2,538 sqft

    Property

    Parking
    • Total spaces: 2.5
    • Parking features: Detached, Driveway, Garage, Garage Door Opener, Oversized
    • Garage spaces: 2.5
    • Has uncovered spaces: Yes
    Features
    • Levels: Three Or More
    • Fencing: Other
    Lot
    • Size: 7,500 sqft
    • Features: Corner Lot, Landscaped, Near Public Transit, Near School, Near Shops, Sprinklers In Front, Sprinklers In Rear
    Details
    • Parcel number: 2025372560002580
    • Special conditions: None
    • Other equipment: Dehumidifier

    Construction

    Type & style
    • Home type: SingleFamily
    • Architectural style: Tudor
    • Property subtype: Single Family Residence, Residential
    Materials
    • Frame, Vinyl Siding
    Condition
    • Year built: 1920

    Utilities & green energy

    • Sewer: Public Sewer
    • Water: Public
    • Utilities for property: Electricity Connected, Natural Gas Connected, Sewer Connected, Trash Collection Public, Water Connected

    Community & neighborhood

    Location
    • Region: Lynbrook

    Other

    Other facts
    • Listing agreement: Exclusive Right To Sell

    Price history

    DateEventPrice
    6/2/2026Sold$905,000+2.9%$357/sqft
    Source: OneKey® MLS as distributed by MLS GRID #969603 Report a problem
    4/2/2026Pending sale$879,900$347/sqft
    Source: OneKey® MLS as distributed by MLS GRID #969603 Report a problem
    3/10/2026Listed for sale$879,900-7.4%$347/sqft
    Source: OneKey® MLS as distributed by MLS GRID #969603 Report a problem
    3/10/2026Listing removed$949,900$374/sqft
    Source: OneKey® MLS as distributed by MLS GRID #927945 Report a problem
    10/24/2025Listed for sale$949,900$374/sqft
    Source: OneKey® MLS as distributed by MLS GRID #927945 Report a problem

    Public tax history

    YearProperty taxesTax assessment
    2024-- $623 -0.2%
    2023-- $624 -6.6%
    2022-- $668
    2021$10,872 +16.4%--
    2020$9,339 -0.6%$613 -6.6%
    2019$9,393 $656 -6.3%
    2018$9,393 -0.4%$700 -5.9%
    2017$9,431 -1.9%$744 -5.6%
    2016$9,615 +678.3%$788 -5.3%
    2015$1,235 +3.5%$832 -5%
    2013$1,193 -4.1%$876 -9.1%
    2012$1,244 -84%$964 -15.2%
    2011$7,754 +5.2%$1,137 -4.1%
    2010$7,369 $1,186 -12.3%
    2009-- $1,352 -5.3%
    2008-- $1,428 +5.9%
    2006-- $1,348 -43.6%
    2005-- $2,389 -38.6%
    2004-- $3,889
    2003-- $3,889 -52.6%
    2002-- $8,210
    2001-- $8,210
    2000-- $8,210

    Find assessor info on the county website

    Neighborhood: 11563

    Nearby schools

    GreatSchools rating
    Schools provided by the listing agent
    • Elementary: West End School
    • Middle: Lynbrook North Middle School
    • High: Lynbrook Senior High School

    Source: OneKey® MLS as distributed by MLS GRID. This data may not be complete. We recommend contacting the local school district to confirm school assignments for this home.

    Get a cash offer in 3 minutes
    Find out how much your home could sell for in as little as 3 minutes with a no-obligation cash offer.
    Estimated market value
    $910,600
    Get a cash offer in 3 minutes
    Find out how much your home could sell for in as little as 3 minutes with a no-obligation cash offer.
    Estimated market value
    $910,600