Tucked away on 5 peaceful acres in a gated community, this charming country cottage offers the perfect blend of privacy and tranquility. Just under 1,000 sq. ft., the home features a welcoming covered porch where you can unwind and enjoy the quiet surroundings. Inside, you’ll find a cozy one-bedroom, one-bath layout with beautiful woodwork throughout, along with a loft space that can be transformed into a home office, reading nook, or extra sleeping area. The inviting woodburning fireplace adds warmth and charm to the living space, perfect for chilly evenings. The walk-out basement provides additional storage or room for expansion. For added peace of mind, the home also includes a whole-house generator. With private lake rights, a community beach, and membership access, this retreat offers a serene escape and a true connection to nature. Plus, you’re close to Bethel Woods Performing Arts Center, an indoor waterpark, skiing, the Delaware River, and incredible restaurants. Your perfect getaway awaits!
Sold for $340,000
$340,000
29 Summit Drive, Eldred, NY 12719
1beds
970sqft
Single Family Residence, Residential
Built in 2016
5.01 Acres Lot
$332,700 Zestimate®
$351/sqft
$2,426 Estimated rent
Home value
$332,700
$233,000 - $476,000
$2,426/mo
Zestimate® history
Owner options
List your home for rent
$2,426/mo
Rent Zestimate®
Find your next renter with Zillow Rental Manager. Plus, with online applications, you can quickly screen prospective tenants – for free.
$2,426/mo
Rent Zestimate®
Refinance and save
$3,706/mo
Est. payment
Refinancing to a lower rate could help reduce your monthly payments and save thousands over the life of the loan.
$3,706/mo
Est. payment
Explore your selling options
Work with a Zillow partner agent
Leverage their expertise and Zillow's premium Showcase listings to get your home seen by more buyers.
Get startedList with your own agent
Get your home in front of millions of buyers by listing it on Zillow.
Learn how to do itSell it yourself
Take full control of how buyers see your home on Zillow by listing For Sale by Owner (FSBO).
List your homeWhat's special
Peaceful acresLoft spaceWalk-out basementInviting woodburning fireplaceWelcoming covered porchCozy one-bedroom one-bath layout
Zillow last checked:
Listing updated:
Listed by:
Dawn M. Payne 845-649-1720,
Payne Team LLC 845-649-1720
Bought with:
Deborah K. Jagel, 10311208170
Cabins & Canoes Real Estate
Source: OneKey® MLS as distributed by MLS GRID,MLS#: 822116
Facts & features
Interior
Bedrooms & bathrooms
- Bedrooms: 1
- Bathrooms: 2
- Full bathrooms: 1
- 1/2 bathrooms: 1
Heating
- Baseboard, Electric
Cooling
- None
Appliances
- Included: Oven, Range, Refrigerator
- Laundry: Washer/Dryer Hookup
Features
- First Floor Bedroom, First Floor Full Bath, Eat-in Kitchen, Natural Woodwork, Open Floorplan, Open Kitchen
- Basement: Walk-Out Access
- Attic: None
- Has fireplace: Yes
Interior area
- Total structure area: 970
- Total interior livable area: 970 sqft
Property
Lot
- Size: 5.01 Acres
Details
- Parcel number: 340001500002048000
- Special conditions: None
Construction
Type & style
- Home type: SingleFamily
- Architectural style: Cabin
- Property subtype: Single Family Residence, Residential
Condition
- Year built: 2016
Utilities & green energy
- Sewer: Septic Tank
- Utilities for property: Electricity Connected, Sewer Connected, Water Connected
Community & HOA
Community
- Features: Gated
HOA
- Has HOA: Yes
- Amenities included: Gated
- Services included: Snow Removal
- HOA fee: $1,400 annually
Location
- Region: Barryville
Financial & listing details
- Price per square foot: $351/sqft
- Tax assessed value: $165,000
- Annual tax amount: $4,913
- Date on market: 2/12/2025
- Cumulative days on market: 66 days
- Listing agreement: Exclusive Right To Sell
- Electric utility on property: Yes
Price history
| Date | Event | Price |
|---|---|---|
| 5/23/2025 | Sold | $340,000+3.7%$351/sqft |
Source:  OneKey® MLS as distributed by MLS GRID #822116 Report a problem OneKey® MLS as distributed by MLS GRID #822116 Report a problem | ||
| 4/19/2025 | Pending sale | $328,000$338/sqft |
Source: OneKey® MLS as distributed by MLS GRID #822116 Report a problem | ||
| 2/12/2025 | Listed for sale | $328,000$338/sqft |
Source: OneKey® MLS as distributed by MLS GRID #822116 Report a problem | ||
Public tax history
Tax history is unavailable.
Neighborhood: 12719
Nearby homes
- $576,5003 bd2 ba2.7k sqft28 Summit Dr, Eldred, NY 12719Off Market
- $59,9006.09 Acres28 Summit Dr, Barryville, NY 12719Pending
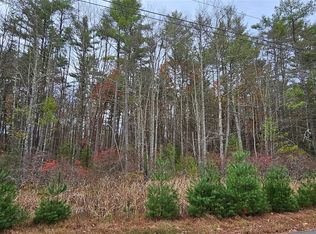
- $435,0003 bd2 ba1.6k sqft179 Timber Lake Dr, Yulan, NY 12792Off Market
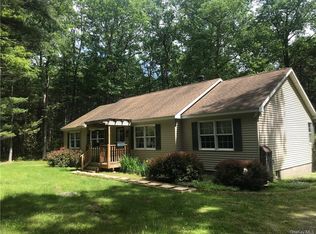
- $6,136-- bd-- ba-- sqft188 Mail Rd, Barryville, NY 12719Off Market
- $140,800-- bd-- ba-- sqft188 Mail Rd, Barryville, NY 12719Off Market
- $56,475-- bd-- ba500 sqft188 Mail Rd, Barryville, NY 12719Off Market
- $56,475-- bd-- ba500 sqft188 Mail Rd, Barryville, NY 12719Off Market
- $42,0001 bd1 ba710 sqft192 Mail Rd, Barryville, NY 12719Off Market
- $657,1003 bd3 ba1.8k sqft25 Summit Dr, Yulan, NY 12792Off Market
Nearby schools
GreatSchools rating
- 5/10George Ross Mackenzie Elementary SchoolGrades: PK-6Distance: 5.6 mi
- 3/10Eldred Junior Senior High SchoolGrades: 7-12Distance: 2.5 mi
Schools provided by the listing agent
- Elementary: George Ross Mackenzie Elem Sch
- Middle: Eldred Junior-Senior High School
- High: Eldred Junior-Senior High School
Source: OneKey® MLS as distributed by MLS GRID. This data may not be complete. We recommend contacting the local school district to confirm school assignments for this home.
- New York
- Sullivan County
- Barryville
- 12719
- 29 Summit Drive
Nearby cities
Nearby zip codes
Other Barryville Topics
