Skip main navigation
Off market
  • Price Unknown

    29 Sundance Drive #29, Branford, CT 06405

    2beds
    1,259sqft
    Condominium, Townhouse
    Built in 1986
    -- sqft lot
    $-- Zestimate®
    $--/sqft
    $2,544 Estimated rent

    Home value

    Not available

    Estimated sales range

    Not available

    $2,544/mo

    Zestimate® history
    Loading
    Loading...

    Owner options

    List your home for rent

    $2,544/mo

    Rent Zestimate®

    Find your next renter with Zillow Rental Manager. Plus, with online applications, you can quickly screen prospective tenants – for free.

    Learn more

    $2,544/mo

    Rent Zestimate®

    Refinance and save

    $337/mo

    Est. payment

    Refinancing to a lower rate could help reduce your monthly payments and save thousands over the life of the loan.

    See today's rates

    $337/mo

    Est. payment

    Explore your selling options

    Work with a Zillow partner agent

    Leverage their expertise and Zillow's premium Showcase listings to get your home seen by more buyers.

    Get started

    List with your own agent

    Get your home in front of millions of buyers by listing it on Zillow.

    Learn how to do it

    Sell it yourself

    Take full control of how buyers see your home on Zillow by listing For Sale by Owner (FSBO).

    List your home

    What's special

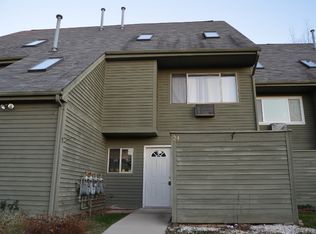
    Updated townhouse with open floor plan, soaring ceilings and contemporary flair! Terrific location too - Convenient to highways and walking distance to Restaurants and coffee shop! Easy to move into unit. Living room with cathedral ceilings open to the updated kitchen and dining room with sliders to a private deck overlooking woods. You will love cooking in the 2021 renovated kitchen with its new cabinets, quartz countertops, under-mount sink, and practical task lighting. The entire living space just feels comfortable and serene, like your own home should! Super practical, you even have your own convenient, main level laundry area and half bath so no need for guests to venture upstairs into your Bedrooms or private bath. Head on up the stairs, where you will find two good sized bedrooms and a full bath. Nothing left here but to pic a color for the walls and make it your own!

    This property is off market, which means it's not currently listed for sale or rent on Zillow. This may be different from what's available on other websites or public sources.

    Zillow last checked:

    Listing updated:

    Listed by:

    Alvaro Tomas Baptista 203-668-2124,

    Ki Property Group 203-745-5682

    Bought with:

    Gustavo Martinez

    Ki Property Group

    Source: Smart MLS,MLS#: 170565177MLS Logo

    Facts & features

    Interior

    Bedrooms & bathrooms
    • Bedrooms: 2
    • Bathrooms: 2
    • Full bathrooms: 1
    • 1/2 bathrooms: 1
    Primary bedroom
    • Features: Hardwood Floor
    • Level: Upper
    Bedroom
    • Features: Hardwood Floor
    • Level: Upper
    Bathroom
    • Features: Vinyl Floor
    • Level: Main
    Bathroom
    • Features: Tub w/Shower, Vinyl Floor
    • Level: Upper
    Dining room
    • Features: Balcony/Deck, Hardwood Floor
    • Level: Main
    Kitchen
    • Features: Breakfast Bar, Kitchen Island, Quartz Counters, Remodeled, Vinyl Floor
    • Level: Main
    Living room
    • Features: High Ceilings, Cathedral Ceiling(s), Hardwood Floor
    • Level: Main
    Heating
    • Baseboard, Natural Gas
    Cooling
    • Wall Unit(s)
    Appliances
    • Included: Oven/Range, Refrigerator, Dishwasher, Washer, Dryer, Gas Water Heater
    Features
    • Basement: None
    • Attic: Access Via Hatch
    • Has fireplace: No
    Interior area
    • Total structure area: 1,259
    • Total interior livable area: 1,259 sqft
    • Finished area above ground: 1,259

    Property

    Parking
    • Parking features: Unassigned
    Features
    • Stories: 2
    Details
    • Parcel number: 1064231
    • Zoning: R

    Construction

    Type & style
    • Home type: Condo
    • Architectural style: Townhouse
    • Property subtype: Condominium, Townhouse
    Materials
    • Wood Siding
    Condition
    • New construction: No
    • Year built: 1986

    Utilities & green energy

    • Sewer: Public Sewer
    • Water: Public

    Community & HOA

    Community
    • Features: Health Club, Medical Facilities, Shopping/Mall
    • Subdivision: Cherry Hill
    HOA
    • Has HOA: Yes
    • HOA fee: $337 monthly
    Location
    • Region: Branford

    Financial & listing details

    • Tax assessed value: $87,300
    • Annual tax amount: $2,571
    • Date on market: 6/30/2023

    Price history

    DateEventPrice
    6/28/2023Sold$225,000-10%$179/sqft
    Source: Smart MLS #170565177 Report a problem
    6/3/2023Contingent$249,990$199/sqft
    Source: Smart MLS #170565177 Report a problem
    5/23/2023Price change$249,990-3.8%$199/sqft
    Source: Smart MLS #170565177 Report a problem
    5/3/2023Listed for sale$259,990+73.3%$207/sqft
    Source: Smart MLS #170565177 Report a problem
    3/24/2021Listing removed--
    Source: Owner Report a problem
    7/1/2020Sold$150,000$119/sqft
    Source: Smart MLS #170282828 Report a problem
    11/28/2017Listing removed$1,425$1/sqft
    Source: Owner Report a problem
    11/27/2017Listed for rent$1,425$1/sqft
    Source: Owner Report a problem
    6/27/2016Listing removed$150,000$119/sqft
    Source: Owner Report a problem
    5/12/2016Price change$150,000-2.6%$119/sqft
    Source: Owner Report a problem
    5/1/2016Listed for sale$154,000$122/sqft
    Source: Owner Report a problem

    Public tax history

    Tax history is unavailable.

    Neighborhood: 06405

    Nearby schools

    GreatSchools rating