Skip main navigation
Off market
  • $713,600

    29 Surrey Dr, Southampton, PA 18966

    4beds
    2baths
    2,416sqft
    SingleFamily
    Built in 1974
    0.93 Acres Lot
    $713,600 Zestimate®
    $295/sqft
    $3,726 Estimated rent

    Home value

    $713,600

    $671,000 - $756,000

    $3,726/mo

    Zestimate® history
    Loading
    Loading...

    Owner options

    List your home for rent

    $3,726/mo

    Rent Zestimate®

    Find your next renter with Zillow Rental Manager. Plus, with online applications, you can quickly screen prospective tenants – for free.

    Learn more

    $3,726/mo

    Rent Zestimate®

    Refinance and save

    $4,495/mo

    Est. payment

    Refinancing to a lower rate could help reduce your monthly payments and save thousands over the life of the loan.

    See today's rates

    $4,495/mo

    Est. payment

    Explore your selling options

    Work with a Zillow partner agent

    Leverage their expertise and Zillow's premium Showcase listings to get your home seen by more buyers.

    Get started

    List with your own agent

    Get your home in front of millions of buyers by listing it on Zillow.

    Learn how to do it

    Sell it yourself

    Take full control of how buyers see your home on Zillow by listing For Sale by Owner (FSBO).

    List your home

    What's special

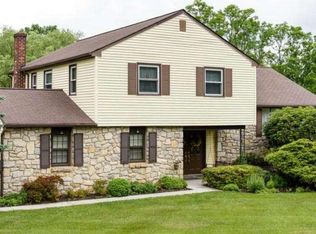
    This spacious colonial in friendly Willow Greene South has been meticulously maintained and upgraded by the current owner. Virtually indestructible steel composite siding, Castle replacement windows w/ lifetime guarantee, newer high-efficiency heater w/ newer SEER A/C, beautiful wood floors t/o, bright & sunny kitchen has been updated with granite countertops, ceramic tile floors and raised panel washed oak cabinets, large master suite with dressing area, walk-in closet & private bath. The secondary bedrooms are all generous in size, both baths have new vanities w/ Corian tops. Beautiful rear yard has small stream running thru it toward the back of the private .93 acre property w/ plenty of mature trees. Fit both cars into the oversized 2 car garage & have plenty of space left for equipment & a work area. A great floor plan in a great neighborhood that's convenient to shopping, schools & all major arteries. HSA 1 year home warranty included.

    This property is off market, which means it's not currently listed for sale or rent on Zillow. This may be different from what's available on other websites or public sources.

    Facts & features

    Interior

    Bedrooms & bathrooms
    • Bedrooms: 4
    • Bathrooms: 2.5
    Heating
    • Forced air
    Features
    • Basement: Unfinished
    • Has fireplace: Yes
    • Fireplace features: wood stove
    Interior area
    • Total interior livable area: 2,416 sqft

    Property

    Parking
    • Total spaces: 2
    Features
    • Exterior features: Wood
    Lot
    • Size: 0.93 Acres
    Details
    • Parcel number: 31008024

    Construction

    Type & style
    • Home type: SingleFamily
    Materials
    • Frame
    Condition
    • Year built: 1974

    Community & HOA

    Location
    • Region: Southampton

    Financial & listing details

    • Price per square foot: $295/sqft
    • Tax assessed value: $457,830
    • Annual tax amount: $7,627

    Price history

    DateEventPrice
    9/18/2012Sold$370,000-1.3%$153/sqft
    Source: Public Record Report a problem
    5/25/2012Listed for sale$374,750$155/sqft
    Source: Visual Tour #6059470 Report a problem
    2/18/2012Listing removed$374,750$155/sqft
    Source: Prudential Fox & Roach, Realtors #5965641 Report a problem
    10/28/2011Listed for sale$374,750-2.6%$155/sqft
    Source: Prudential Fox and Roach #5965641 Report a problem
    8/18/2011Listing removed$384,750$159/sqft
    Source: Prudential Fox & Roach, Realtors Report a problem
    6/10/2011Listed for sale$384,750-3.8%$159/sqft
    Source: Prudential Fox and Roach #5900242 Report a problem
    8/3/2010Listing removed$399,990$166/sqft
    Source: RE/MAX Centre Realtors #5595902 Report a problem
    5/8/2010Price change$399,990-3.6%$166/sqft
    Source: RE/MAX Centre Realtors #5595902 Report a problem
    2/21/2010Listed for sale$415,000$172/sqft
    Source: RE/MAX Centre Realtors #5595902 Report a problem

    Public tax history

    YearProperty taxesTax assessment
    2025$7,627 +2.3%$38,000
    2024$7,456 +8.1%$38,000
    2023$6,898 +0.9%$38,000
    2022$6,835 +3.3%$38,000
    2021$6,619 +2.3%$38,000
    2020$6,470 +6.4%$38,000
    2018$6,083 +4%$38,000
    2017$5,848 +39.2%$38,000
    2016$4,201 $38,000
    2015-- $38,000
    2014-- $38,000
    2013-- $38,000
    2012-- $38,000
    2011-- $38,000
    2010-- $38,000
    2009-- $38,000
    2008-- $38,000
    2007-- $38,000
    2006-- $38,000
    2005-- $38,000 +300%
    2004-- $9,500
    2003-- $9,500
    2002-- $9,500
    2000-- $9,500
    Find assessor info on the county website

    Neighborhood: 18966

    Nearby schools

    GreatSchools rating
    Schools provided by the listing agent
    • Elementary: MAUREEN WELCH
    • Middle: CR-RICHBOR
    • High: COUNCIL ROCK SOUTH
    • District: Council Rock

    Source: The MLS. This data may not be complete. We recommend contacting the local school district to confirm school assignments for this home.

    Get a cash offer in 3 minutes
    Find out how much your home could sell for in as little as 3 minutes with a no-obligation cash offer.
    Estimated market value
    $713,600
    Get a cash offer in 3 minutes
    Find out how much your home could sell for in as little as 3 minutes with a no-obligation cash offer.
    Estimated market value
    $713,600