Skip main navigation
Closed
  • $498,500

    29 Surrey Mall, Slingerlands, NY 12159

    4beds
    1,954sqft
    Single Family Residence, Residential
    Built in 1974
    0.37 Acres Lot
    $498,800 Zestimate®
    $255/sqft
    $2,784 Estimated rent

    Home value

    $498,800

    $474,000 - $529,000

    $2,784/mo

    Zestimate® history
    Loading
    Loading...

    Owner options

    List your home for rent

    $2,784/mo

    Rent Zestimate®

    Find your next renter with Zillow Rental Manager. Plus, with online applications, you can quickly screen prospective tenants – for free.

    Learn more

    $2,784/mo

    Rent Zestimate®

    Refinance and save

    $3,346/mo

    Est. payment

    Refinancing to a lower rate could help reduce your monthly payments and save thousands over the life of the loan.

    See today's rates

    $3,346/mo

    Est. payment

    Explore your selling options

    Work with a Zillow partner agent

    Leverage their expertise and Zillow's premium Showcase listings to get your home seen by more buyers.

    Get started

    List with your own agent

    Get your home in front of millions of buyers by listing it on Zillow.

    Learn how to do it

    Sell it yourself

    Take full control of how buyers see your home on Zillow by listing For Sale by Owner (FSBO).

    List your home

    What's special

    Elevated outdoor entertaining spaceOversized islandFormal dining roomShow-stopping kitchenConcealed range hoodBeverage chillerDouble wall ovens
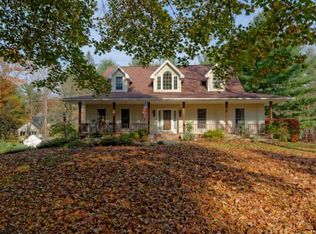
    *Open Sat 5/16 11a - 1p* Welcome home to this stylishly updated 4 bed, 2 full bath classic colonial in an ideal Slingerlands neighborhood, featuring a show-stopping kitchen and elevated outdoor entertaining space. Become part of a neighborhood where spontaneous games of wiffle ball break out on front lawns and neighbors stop to chat on their evening dog walk. Enjoy a completely transformed home where the owners have spent more than $150,000 creating modern and inviting spaces. Gather in the stunning new 3 year old custom crafted kitchen featuring oversized island, double wall ovens, beverage chiller, concealed range hood and an entire wall of cabinet storage. Host memorable dinners in the formal dining room, or transform the space into a separate living room if that better fits the way you live. Relax in the cozy family room that flows seamlessly from the kitchen and breakfast area. Work comfortably from home or host guests with ease in the versatile 1st floor den located beside a chic full bath with a walk-in shower and designer tile flooring. Head upstairs and enjoy the convenience of a brand-new second-floor laundry and dressing room that keeps your primary bedroom organized and clutter-free. Or if you prefer, you can convert this space back to a 4th bedroom and move the laundry back down to the basement. Refresh and recharge in the beautifully updated main bathroom designed with a pared down, modern feel. Step outside and make the most of warm weather on the huge elevated Trex deck with pergola overlooking the extensive paver patio and large, level, fully fenced backyard--perfect for summer barbecues, pets, playtime, or simply relaxing in your own private outdoor space. Roof is less than 1 year old. HW tank 3 yrs. Kitchen appliances 3yrs. Award winning Bethlehem Schools.. 6 minutes to I90, 10 min to Albany's hospitals. Agent related to owner. Showings begin Friday 5/15.

    Zillow last checked:

    Listing updated:

    Listed by:

    Jenn L Baniak-Hollands 518-512-7784,

    KW Platform

    Bought with:

    Layne Volkmann, 10401345598

    KW Platform

    Source: Global MLS,MLS#: 202617027MLS Logo

    Facts & features

    Interior

    Bedrooms & bathrooms
    • Bedrooms: 4
    • Bathrooms: 2
    • Full bathrooms: 2
    Primary bedroom
    • Level: Second
    Bedroom
    • Level: First
    Bedroom
    • Level: Second
    Bedroom
    • Level: Second
    Full bathroom
    • Level: First
    Full bathroom
    • Level: Second
    Dining room
    • Level: First
    Kitchen
    • Level: First
    Laundry
    • Level: Second
    Living room
    • Level: First
    Heating
    • Forced Air, Natural Gas
    Cooling
    • Central Air
    Appliances
    • Included: Dishwasher, Disposal, Electric Oven, Gas Oven, Gas Water Heater, Microwave, Range, Range Hood, Refrigerator, Washer/Dryer, Wine Cooler
    • Laundry: Laundry Room, Upper Level
    Features
    • Ceiling Fan(s), Ceramic Tile Bath, Crown Molding, Eat-in Kitchen, Kitchen Island
    • Flooring: Vinyl, Ceramic Tile, Hardwood
    • Doors: Sliding Doors, Storm Door(s)
    • Basement: Partial,Sump Pump,Unfinished,Walk-Out Access
    • Number of fireplaces: 1
    Interior area
    • Total structure area: 1,954
    • Total interior livable area: 1,954 sqft
    • Finished area above ground: 1,954
    • Finished area below ground: 0

    Property

    Parking
    • Total spaces: 6
    • Parking features: Off Street, Under Residence, Paved, Attached, Driveway, Garage Door Opener
    • Attached garage spaces: 2
    • Has uncovered spaces: Yes
    Features
    • Patio & porch: Composite Deck
    • Exterior features: Lighting
    • Fencing: Wrought Iron,Back Yard,Chain Link,Fenced,Full,Gate
    Lot
    • Size: 0.37 Acres
    • Features: Level, Cleared, Landscaped
    Details
    • Additional structures: None
    • Parcel number: 012200 85.05216
    • Special conditions: Standard

    Construction

    Type & style
    • Home type: SingleFamily
    • Architectural style: Colonial
    • Property subtype: Single Family Residence, Residential
    Materials
    • Aluminum Siding
    • Roof: Shingle,Asphalt
    Condition
    • Updated/Remodeled
    • New construction: No
    • Year built: 1974

    Utilities & green energy

    • Electric: Circuit Breakers
    • Sewer: Public Sewer
    • Water: Public
    • Utilities for property: Cable Available

    Community & neighborhood

    Security
    • Security features: Smoke Detector(s), Carbon Monoxide Detector(s)
    Location
    • Region: Slingerlands

    Price history

    DateEventPrice
    7/1/2026Sold$498,500+3.9%$255/sqft
    Source: Global MLS #202617027 Report a problem
    5/18/2026Pending sale$479,900$246/sqft
    Source: Global MLS #202617027 Report a problem
    5/13/2026Listed for sale$479,900+47.7%$246/sqft
    Source: Global MLS #202617027 Report a problem
    5/23/2019Sold$325,000$166/sqft
    Source: Global MLS #201915542 Report a problem
    4/2/2019Pending sale$325,000$166/sqft
    Source: Coldwell Banker Prime Properties #201915542 Report a problem
    4/1/2019Listed for sale$325,000$166/sqft
    Source: Coldwell Banker Prime Prop. #201915542 Report a problem

    Public tax history

    YearProperty taxesTax assessment
    2025-- $293,600
    2024-- $293,600
    2023-- $293,600
    2022-- $293,600
    2021-- $293,600
    2020-- $293,600
    2019-- $293,600
    2018-- $293,600
    2017$8,289 $293,600
    2016-- $293,600
    2015-- $293,600
    2014-- $293,600
    2013-- $293,600
    2012-- $293,600
    2011-- $293,600
    2010-- $293,600
    2009-- $293,600
    2008-- $293,600
    2007-- $293,600
    2006-- $293,600 +82.6%
    2005-- $160,800
    2004-- $160,800
    2003-- $160,800
    2002-- $160,800
    2001-- $160,800
    2000-- $160,800

    Find assessor info on the county website

    Neighborhood: 12159

    Nearby schools

    GreatSchools rating
    Schools provided by the listing agent
    • Elementary: Slingerlands
    • High: Bethlehem Central

    Source: Global MLS. This data may not be complete. We recommend contacting the local school district to confirm school assignments for this home.