Skip main navigation
Sold for $655,000
  • $655,000

    29 Sutton Drive West, Stamford, CT 06906

    2beds
    1,197sqft
    Single Family Residence
    Built in 1940
    8,276 Square Feet Lot
    $657,300 Zestimate®
    $547/sqft
    $3,388 Estimated rent

    Home value

    $657,300

    $598,000 - $723,000

    $3,388/mo

    Zestimate® history
    Loading
    Loading...

    Owner options

    List your home for rent

    $3,388/mo

    Rent Zestimate®

    Find your next renter with Zillow Rental Manager. Plus, with online applications, you can quickly screen prospective tenants – for free.

    Learn more

    $3,388/mo

    Rent Zestimate®

    Refinance and save

    $3,692/mo

    Est. payment

    Refinancing to a lower rate could help reduce your monthly payments and save thousands over the life of the loan.

    See today's rates

    $3,692/mo

    Est. payment

    Explore your selling options

    Work with a Zillow partner agent

    Leverage their expertise and Zillow's premium Showcase listings to get your home seen by more buyers.

    Get started

    List with your own agent

    Get your home in front of millions of buyers by listing it on Zillow.

    Learn how to do it

    Sell it yourself

    Take full control of how buyers see your home on Zillow by listing For Sale by Owner (FSBO).

    List your home

    What's special

    Bonus loftCentral acMature treesQuiet side streetDramatic stone fireplaceExposed wood beamsFully fenced backyard oasis
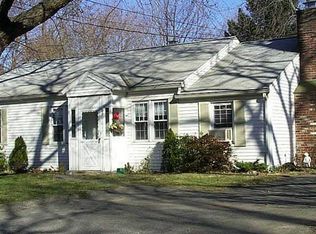
    Move right into this beautifully remodeled 2-3 bedroom ranch in the highly sought-after Glenbrook neighborhood. Tucked away on a quiet side street, this home offers the perfect balance of peace and convenience, sitting just minutes from local restaurants, shops, the Glenbrook train station, I-95, and Cove Island beach. The bright, open-concept floor plan is an entertainer's dream. At the heart of the home is a charming, fully updated kitchen featuring quartz countertops and brand-new appliances with natural gas range. The living room delivers an immediate "wow factor" with its dramatic stone fireplace and exposed wood beams. Step into the sunroom to look out over your fully fenced backyard oasis, complete with a lush lawn, mature trees, lovely plantings, and a fire pit. Key upgrades include a brand-new roof on both the house and the oversized 2-car garage (which features a bonus loft with endless potential), central AC, an upgraded electrical panel, and newly refinished hardwood floors. With nothing left to do, you can simply unpack and enjoy! Note: Kindly present all offers by end of day 7/27

    Zillow last checked:

    Listing updated:

    Listed by:

    Jordan Dolger (203)240-8318,

    Higgins Group Real Estate 203-658-8282

    Bought with:

    Christopher Giolitto, RES.0814192

    William Raveis Real Estate

    Source: Smart MLS,MLS#: 24193591MLS Logo

    Facts & features

    Interior

    Bedrooms & bathrooms
    • Bedrooms: 2
    • Bathrooms: 1
    • Full bathrooms: 1
    Rooms
    • Room types: Bonus Room
    Primary bedroom
    • Features: Hardwood Floor
    • Level: Main
    • Area: 210 Square Feet
    • Dimensions: 10 x 21
    Bedroom
    • Features: Hardwood Floor
    • Level: Main
    • Area: 101.52 Square Feet
    • Dimensions: 9.4 x 10.8
    Bathroom
    • Features: Tub w/Shower
    • Level: Main
    • Area: 40 Square Feet
    • Dimensions: 5 x 8
    Dining room
    • Features: Hardwood Floor
    • Level: Main
    • Area: 80 Square Feet
    • Dimensions: 8 x 10
    Kitchen
    • Level: Main
    • Area: 96 Square Feet
    • Dimensions: 8 x 12
    Living room
    • Level: Main
    • Area: 294 Square Feet
    • Dimensions: 14.7 x 20
    Sun room
    • Level: Main
    • Area: 110.5 Square Feet
    • Dimensions: 8.5 x 13
    Heating
    • Hot Water, Natural Gas
    Cooling
    • Central Air
    Appliances
    • Included: Oven/Range, Microwave, Refrigerator, Dishwasher, Washer, Dryer, Water Heater
    • Laundry: Main Level
    Features
    • Basement: Crawl Space
    • Attic: Pull Down Stairs
    • Number of fireplaces: 1
    Interior area
    • Total structure area: 1,197
    • Total interior livable area: 1,197 sqft
    • Finished area above ground: 1,197

    Property

    Parking
    • Total spaces: 2
    • Parking features: Detached
    • Garage spaces: 2
    Features
    • Patio & porch: Patio
    • Exterior features: Garden, Lighting
    • Waterfront features: Beach Access
    Lot
    • Size: 8,276 Square Feet
    • Features: Few Trees, Level, Cul-De-Sac
    Details
    • Parcel number: 317431
    • Zoning: R75

    Construction

    Type & style
    • Home type: SingleFamily
    • Architectural style: Ranch
    • Property subtype: Single Family Residence
    Materials
    • Vinyl Siding
    • Foundation: Concrete Perimeter
    • Roof: Asphalt
    Condition
    • New construction: No
    • Year built: 1940

    Utilities & green energy

    • Sewer: Public Sewer
    • Water: Public

    Community & HOA

    Community
    • Subdivision: Glenbrook
    HOA
    • Has HOA: No
    Location
    • Region: Stamford

    Financial & listing details

    • Price per square foot: $547/sqft
    • Tax assessed value: $325,500
    • Annual tax amount: $7,701
    • Date on market: 7/23/2026

    Price history

    DateEventPrice
    8/24/2026Sold$655,000+5.6%$547/sqft
    Source: Smart MLS #24193591 Report a problem
    8/7/2026Pending sale$620,000$518/sqft
    Source: Smart MLS #24193591 Report a problem
    7/23/2026Listed for sale$620,000+24%$518/sqft
    Source: Smart MLS #24193591 Report a problem
    3/24/2023Sold$500,000+5.3%$418/sqft
    Source: Smart MLS #170547834 Report a problem
    3/3/2023Listed for sale$475,000$397/sqft
    Source: William Raveis Real Estate, Mortgage & Insurance #170547834 Report a problem
    3/2/2023Contingent$475,000$397/sqft
    Source: Smart MLS #170547834 Report a problem
    2/11/2023Pending sale$475,000$397/sqft
    Source: William Raveis Real Estate, Mortgage & Insurance #170547834 Report a problem
    2/6/2023Listed for sale$475,000+50.8%$397/sqft
    Source: Smart MLS #170547834 Report a problem
    3/4/2013Sold$315,000+3.1%$263/sqft
    Source: Smart MLS #99011564 Report a problem
    3/5/2002Sold$305,500+103.7%$255/sqft
    Source: Public Record Report a problem
    6/28/1994Sold$150,000-15.5%$125/sqft
    Source: Public Record Report a problem
    3/2/1994Sold$177,500$148/sqft
    Source: Public Record Report a problem

    Public tax history

    YearProperty taxesTax assessment
    2025$7,727 +2.6%$325,500
    2024$7,532 -6.9%$325,500
    2023$8,092 +16.6%$325,500 +25.4%
    2022$6,939 +1.1%$259,500
    2021$6,864 +2.6%$259,500
    2020$6,687 $259,500
    2019$6,687 +3.8%$259,500
    2018$6,441 +8.4%$259,500 +13.5%
    2017$5,943 +2.9%$228,590
    2016$5,776 $228,590
    Find assessor info on the county website

    Neighborhood: Glenbrook

    Nearby schools

    GreatSchools rating
    Sell for more on Zillow
    Get a Zillow Showcase℠ listing at no additional cost and you could sell for .
    $657,300
    2% more
    +$13,146
    With Zillow Showcase(estimated)
    $670,446
    Sell for more on Zillow
    Get a Zillow Showcase℠ listing at no additional cost and you could sell for .
    $657,300
    2% more
    +$13,146
    With Zillow Showcase(estimated)
    $670,446