LOCATION, LOCATION, LOCATION!!
This move-in ready, custom built plan by Huff Homes is situated on a corner lot at the front of the Longleaf Park neighborhood in the Watersound Origins community. Offering loads of curb appeal and its own uniqueness, this 2-story open-concept floor plan includes 3 bedrooms, 3 bathrooms, 2-car garage, a spacious screened rear porch with gas fireplace and a fenced in backyard that includes pre-plumbing for a future pool.
You'll be greeted by the heirloom brick front porch as you enter through the foyer. The first floor hosts a studio/bedroom with a full en suite bathroom and large closet that is currently set up as an office, along with a spacious and open living room/ dining room/ kitchen area that's just off the oversized screened rear porch, making this home perfect for gatherings and entertaining with friends and family. Upstairs features the primary bedroom hosting an en suite bathroom and a huge walk-in closet complete with custom built in shelving, the third guest bedroom with it's own en suite bathroom and a large walk in closet, plus a nice sitting area perfect for indulging in a good book.
Enjoy peaceful outdoors lounging on the 19'x15' oversized rear screened porch area that boasts a full brick accent wall and gas fireplace, creating the perfect ambiance and a gorgeous view from the kitchen and dining room to outdoors. With a 6' fence surrounding the back yard that has already been pre-plumbed for a future private pool and a concrete pad with gas stub for a grill, this could be the perfect backyard oasis located within 10 mins of the beach!
More quality features and upgrades include 10' ceilings with 8' raised panel interior doors, luxury vinyl plank flooring throughout, crown molding in main living areas, Quartz C countertops throughout, Bosch stainless steel gas appliance package (including 30" vent hood, 30" dual fuel range, microwave drawer in island), wood cabinetry with soft-close features, under cabinet lighting in the kitchen, tiled kitchen backsplash, tiled shower in all full bathrooms, handheld shower head in 2 of 3 of the bathrooms, built-in cabinets in the laundry room, Melamine wrapped closet shelving, ceilings fans and recessed can lighting throughout, utility sink in garage, a tankless hot-water heater, outdoor shower, plus more.
Longleaf Park is conveniently located closer to the front of the community with easy access to the Watersound Town Center with the largest Publix in the area, restaurants, and more!
The Watersound Origins community is one of South Walton's most coveted neighborhoods for its exceptional amenities, beautiful new homes, and prime location. Amenities include the Village Commons pool & fitness center, sports courts including tennis and pickle ball, miles of nature trails, unlimited golf and lots of green space for outdoor play. The all new Watersound Town Center brings a new level of excitement and convenience to the community with a Publix Super Market, delicious restaurants, healthcare facilities, and more right at the entrance to the neighborhood!
*Pricing may not include all options or fees and is subject to change.
Sold for $849,900
$849,900
29 Suwannee Dr Lot 1, Rosemary Beach, FL 32461
3beds
2,400sqft
Single Family Residence
Built in 2023
4,680 Square Feet Lot
$847,200 Zestimate®
$354/sqft
$5,776 Estimated rent
Home value
$847,200
$771,000 - $932,000
$5,776/mo
Zestimate® history
Owner options
List your home for rent
$5,776/mo
Rent Zestimate®
Find your next renter with Zillow Rental Manager. Plus, with online applications, you can quickly screen prospective tenants – for free.
$5,776/mo
Rent Zestimate®
Refinance and save
$5,232/mo
Est. payment
Refinancing to a lower rate could help reduce your monthly payments and save thousands over the life of the loan.
$5,232/mo
Est. payment
Explore your selling options
Work with a Zillow partner agent
Leverage their expertise and Zillow's premium Showcase listings to get your home seen by more buyers.
Get startedList with your own agent
Get your home in front of millions of buyers by listing it on Zillow.
Learn how to do itSell it yourself
Take full control of how buyers see your home on Zillow by listing For Sale by Owner (FSBO).
List your homeWhat's special
Utility sink in garageGas fireplaceMelamine wrapped closet shelvingFull brick accent wallLoads of curb appealFenced in backyardHeirloom brick front porch
Zillow last checked:
Listing updated:
Listed by:
Harman, Jones, Sullivan 615-584-5222,
Berkshire Hathaway HomeServices,
Lisa D Jones,
Berkshire Hathaway HomeServices
Bought with:
Dawn M Griner
Berkshire Hathaway HomeServices
Source: ECAOR,MLS#: 957465
Facts & features
Interior
Bedrooms & bathrooms
- Bedrooms: 3
- Bathrooms: 3
- Full bathrooms: 3
Bedroom
- Description: 1
- Level: First
- Area: 162.5 Square Feet
- Dimensions: 13 x 12.5
Bedroom
- Description: 2
- Level: Second
- Area: 156 Square Feet
- Dimensions: 12 x 13
Bedroom
- Description: 3/ Primary BR
- Level: Second
- Area: 168.75 Square Feet
- Dimensions: 13.5 x 12.5
Dining area
- Level: First
- Area: 114.75 Square Feet
- Dimensions: 8.5 x 13.5
Garage
- Level: First
- Area: 480 Square Feet
- Dimensions: 24 x 20
Living room
- Level: First
- Area: 341.25 Square Feet
- Dimensions: 19.5 x 17.5
Office
- Level: First
- Area: 48 Square Feet
- Dimensions: 6 x 8
Screened porch
- Level: First
- Area: 285 Square Feet
- Dimensions: 19 x 15
Sitting room
- Level: Second
- Area: 82.5 Square Feet
- Dimensions: 12.5 x 6.6
Heating
- Central, Natural Gas
Cooling
- Central Air, Ceiling Fan(s)
Appliances
- Included: Dishwasher, Disposal, Microwave, Range Hood, Tankless Water Heater
- Laundry: Washer/Dryer Hookup
Features
- Crown Molding, Vaulted Ceiling(s), Kitchen Island, Recessed Lighting, Newly Painted, Pantry, Shelving, Woodwork Painted
- Flooring: Vinyl
- Has fireplace: Yes
- Fireplace features: EPA Qualified Fireplace
- Common walls with other units/homes: No Common Walls
Interior area
- Total structure area: 2,400
- Total interior livable area: 2,400 sqft
Property
Parking
- Total spaces: 2
- Parking features: Garage Door Opener
- Attached garage spaces: 2
Features
- Stories: 2
- Patio & porch: Screened
- Exterior features: Private Yard, Outdoor Shower, Sprinkler System
Lot
- Size: 4,680 Square Feet
- Dimensions: 52' x 90' x 52 x 90'
- Features: Corner Lot, Wooded
Details
- Parcel number: 233S18161500000010
- Zoning description: Resid Single Family
Construction
Type & style
- Home type: SingleFamily
- Architectural style: Florida Cottage
- Property subtype: Single Family Residence
Materials
- Frame, Brick, Siding CmntFbrHrdBrd
- Foundation: Slab
- Roof: Shake,Roof Pitched
Condition
- Construction Complete
- New construction: No
- Year built: 2023
Utilities & green energy
- Water: Public
Community & HOA
Community
- Features: Community Room, Dock, Fitness Center, Fishing, Golf, Short Term Rental - Not Allowed, Pavillion/Gazebo, Playground, Pool, Tennis Court(s), Pickleball
- Subdivision: WATERSOUND ORIGINS
HOA
- Has HOA: Yes
- Services included: Management
Location
- Region: Rosemary Beach
Financial & listing details
- Price per square foot: $354/sqft
- Date on market: 8/22/2024
- Road surface type: Paved
Price history
| Date | Event | Price |
|---|---|---|
| 1/9/2025 | Sold | $849,900-2.9%$354/sqft |
Source:  ECAOR #957465 Report a problem ECAOR #957465 Report a problem | ||
| 12/2/2024 | Pending sale | $874,900$365/sqft |
Source: ECAOR #957465 Report a problem | ||
| 8/22/2024 | Listed for sale | $874,900$365/sqft |
Source: ECAOR #957465 Report a problem | ||
Public tax history
Tax history is unavailable.
Neighborhood: 32461
Nearby homes
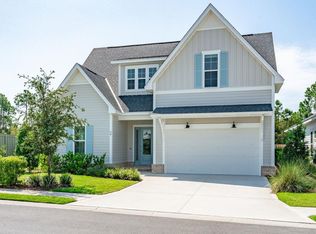
- $849,9003 bd3 ba2.4k sqft29 Suwannee Dr, Inlet Beach, FL 32461Sold
- $772,0004 bd3 ba1.9k sqft39 Suwannee Dr, Watersound, FL 32461Sold

- $805,1004 bd3 ba2.3k sqft26 Suwannee Dr, Inlet Beach, FL 32461Off Market
- $549,4002 bd2 ba1.4k sqft10B Suwannee Dr, Inlet Beach, FL 32461Off Market

- $557,9002 bd2 ba1.4k sqft8A Suwannee Dr, Inlet Beach, FL 32461Off Market
- $557,9002 bd2 ba1.4k sqft6A Suwannee Dr, Inlet Beach, FL 32461Off Market
- $557,9002 bd2 ba1.4k sqft12A Suwannee Dr, Inlet Beach, FL 32461Off Market
- $549,4002 bd2 ba1.4k sqft12B Suwannee Dr, Inlet Beach, FL 32461Off Market
Nearby schools
GreatSchools rating
- 10/10Bay Elementary SchoolGrades: K-5Distance: 4.4 mi
- 8/10Emerald Coast Middle SchoolGrades: 6-8Distance: 6.7 mi
- 8/10South Walton High SchoolGrades: 9-12Distance: 10.9 mi
Schools provided by the listing agent
- Elementary: Dune Lakes
- Middle: Emerald Coast
- High: South Walton
Source: ECAOR. This data may not be complete. We recommend contacting the local school district to confirm school assignments for this home.


Get pre-qualified for a loan
At Zillow Home Loans, we can pre-qualify you in as little as 5 minutes with no impact to your credit score.An equal housing lender. NMLS #10287.
Sell for more on Zillow
Get a Zillow Showcase℠ listing at no additional cost and you could sell for .
$847,200
2% more
+$16,944
With Zillow Showcase(estimated)
$864,144
- Florida
- Walton County
- Inlet Beach
- 32461
- 29 Suwannee Dr Lot 1
Nearby cities
Nearby neighborhoods
Nearby zip codes
Other Inlet Beach Topics
