*East Facing Home* in the picturesque Tassajara Ridge community, where the modern flexible floor plan captivates with walls of windows, soaring ceilings, a dramatic spiral staircase, gleaming hardwood floors, & custom shutters. As you enter, the cathedral ceilings in the living & dining rooms create a grand, airy feel, complemented by these striking architectural details. The main floor features a seamless flow from the light-filled bedroom & full bath to the formal dining room, & the cozy family room that adjoins the remodeled gourmet kitchen. Equipped with top-of-the-line appliances, a breakfast nook, & plantation shutters, this kitchen is a chef’s dream. A sliding door opens to a backyard haven, framed by breathtaking hillside & sunset views. Enjoy the elegance of a sparkling pool & spa, perfect for both entertaining guests & private relaxation. Upstairs, the spacious primary suite offers a stunning view of the backyard, pool, & hillside. It features a luxurious bathroom with a double sink, sunken tub, shower & a vast walk-in closet. Conveniently located near shopping, dining at Blackhawk Plaza, golf courses, parks, & award-winning schools, this home is not just a place to live but a lifestyle to cherish.
Sold for $2,250,000
$2,250,000
29 Sweetpea Ct, Danville, CA 94506
5beds
2,402sqft
Residential, Single Family Residence
Built in 1997
0.25 Acres Lot
$2,186,100 Zestimate®
$937/sqft
$6,571 Estimated rent
Home value
$2,186,100
$2.08M - $2.30M
$6,571/mo
Zestimate® history
Owner options
List your home for rent
$6,571/mo
Rent Zestimate®
Find your next renter with Zillow Rental Manager. Plus, with online applications, you can quickly screen prospective tenants – for free.
$6,571/mo
Rent Zestimate®
Refinance and save
$14,218/mo
Est. payment
Refinancing to a lower rate could help reduce your monthly payments and save thousands over the life of the loan.
$14,218/mo
Est. payment
Explore your selling options
Work with a Zillow partner agent
Leverage their expertise and Zillow's premium Showcase listings to get your home seen by more buyers.
Get startedList with your own agent
Get your home in front of millions of buyers by listing it on Zillow.
Learn how to do itSell it yourself
Take full control of how buyers see your home on Zillow by listing For Sale by Owner (FSBO).
List your homeWhat's special
Zillow last checked:
Listing updated:
Listed by:
Veronica Garaventa DRE #01455217 925-989-4968,
Re/max Accord
Bought with:
Hemalatha Shankar, DRE #01395758
Compass
Source: Bay East AOR,MLS#: 41057428
Facts & features
Interior
Bedrooms & bathrooms
- Bedrooms: 5
- Bathrooms: 3
- Full bathrooms: 3
Rooms
- Room types: 1 Bedroom, 1 Bath, Main Entry, Dining Room, Family Room, Dining Area, Kitchen/Family Combo
Bathroom
- Features: Shower Over Tub, Updated Baths, Tub, Double Vanity, Walk-In Closet(s), Window
Kitchen
- Features: Breakfast Bar, Breakfast Nook, Counter - Solid Surface, Dishwasher, Eat In Kitchen, Gas Range/Cooktop
Heating
- Forced Air
Cooling
- Has cooling: Yes
Appliances
- Included: Dishwasher, Gas Range
Features
- Breakfast Bar, Breakfast Nook, Counter - Solid Surface
- Number of fireplaces: 1
- Fireplace features: Family Room
Interior area
- Total structure area: 2,402
- Total interior livable area: 2,402 sqft
Property
Parking
- Total spaces: 3
- Parking features: Garage Door Opener
- Attached garage spaces: 3
Features
- Levels: Two
- Stories: 2
- Patio & porch: Patio
- Exterior features: Garden/Play, Garden, Private Entrance
- Has private pool: Yes
- Pool features: In Ground, Pool/Spa Combo
- Has spa: Yes
- Fencing: Fenced,Wood
Lot
- Size: 0.25 Acres
- Features: Court, Level, Premium Lot, Back Yard, Front Yard, Side Yard
Details
- Parcel number: 2064300300
- Special conditions: Standard
- Other equipment: Irrigation Equipment
Construction
Type & style
- Home type: SingleFamily
- Architectural style: Contemporary
- Property subtype: Residential, Single Family Residence
Materials
- Stucco
- Roof: Unknown
Condition
- Existing
- New construction: No
- Year built: 1997
Utilities & green energy
- Electric: No Solar
Community & HOA
Community
- Subdivision: Tassajara Ridge
HOA
- Has HOA: Yes
- Amenities included: Greenbelt
- Services included: Common Area Maint, Management Fee
- HOA fee: $72 monthly
- HOA name: TASSAJARA RIDGE HOA
- HOA phone: 925-838-4100
Location
- Region: Danville
Financial & listing details
- Price per square foot: $937/sqft
- Tax assessed value: $2,295,000
- Annual tax amount: $23,981
- Price range: $2.3M - $2.3M
- Date on market: 5/2/2024
- Listing agreement: Excl Right
- Listing terms: Cash,Conventional,1031 Exchange
Price history
| Date | Event | Price |
|---|---|---|
| 5/31/2024 | Sold | $2,250,000+12.6%$937/sqft |
Source:  Bay East AOR #41057428 Report a problem Bay East AOR #41057428 Report a problem | ||
| 5/3/2024 | Pending sale | $1,999,000$832/sqft |
Source:  bridgeMLS/CCAR/Bay East AOR #41057428 Report a problem bridgeMLS/CCAR/Bay East AOR #41057428 Report a problem | ||
| 5/3/2024 | Listed for sale | $1,999,000+79.6%$832/sqft |
Source: bridgeMLS/CCAR/Bay East AOR #41057428 Report a problem | ||
| 4/18/2014 | Sold | $1,113,000+6%$463/sqft |
Source: CCAR #40650680 Report a problem | ||
| 3/26/2014 | Listed for sale | $1,050,000+4%$437/sqft |
Source: People & Properties Sotheby's International Realty Report a problem | ||
| 6/30/2007 | Sold | $1,010,000$420/sqft |
Source: CCAR #40271727 Report a problem | ||
Public tax history
| Year | Property taxes | Tax assessment |
|---|---|---|
| 2025 | $23,981 +52.7% | $2,295,000 +71.6% |
| 2024 | $15,709 +1.5% | $1,337,622 +2% |
| 2023 | $15,472 +0.7% | $1,311,395 +2% |
| 2022 | $15,360 +2.1% | $1,285,682 +2% |
| 2021 | $15,039 +0.9% | $1,260,474 +1% |
| 2020 | $14,907 +1.1% | $1,247,550 +2% |
| 2019 | $14,744 +3.8% | $1,223,090 +2% |
| 2018 | $14,204 +3.7% | $1,199,109 +2% |
| 2017 | $13,698 +1.2% | $1,175,598 +2% |
| 2016 | $13,541 +21.3% | $1,152,548 +1.5% |
| 2015 | $11,166 | $1,135,237 +22.4% |
| 2014 | $11,166 | $927,500 +7.9% |
| 2013 | -- | $859,500 +11.6% |
| 2012 | -- | $770,500 |
| 2011 | -- | $770,500 |
| 2010 | -- | $770,500 |
| 2009 | -- | $770,500 -14.4% |
| 2008 | -- | $900,000 +50.7% |
| 2007 | -- | $597,377 +2% |
| 2006 | -- | $585,665 +2% |
| 2005 | -- | $574,182 +2% |
| 2004 | -- | $562,925 +1.9% |
| 2003 | -- | $552,609 +2% |
| 2002 | -- | $541,774 +2% |
| 2001 | -- | $531,152 |
Find assessor info on the county website
Neighborhood: 94506
Nearby homes
- $2,150,9004 bd3 ba2.6k sqft30 Sweetpea Ct, Danville, CA 94506Off Market
- $2,015,1004 bd3 ba2.6k sqft25 Sweetpea Ct, Danville, CA 94506Off Market
- $1,723,5005 bd3 ba2.4k sqft238 Jasmine Way, Danville, CA 94506Off Market
- $1,835,0004 bd3 ba2.5k sqft234 Jasmine Way, Danville, CA 94506Off Market
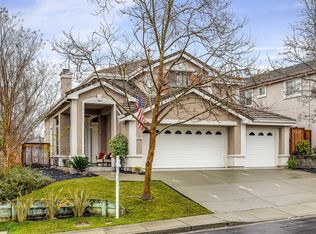
- $2,015,0004 bd3 ba2.6k sqft230 Jasmine Way, Danville, CA 94506Sold
- $1,833,1004 bd3 ba2.4k sqft242 Jasmine Way, Danville, CA 94506Off Market
- $1,997,1004 bd3 ba2.3k sqft21 Sweetpea Ct, Danville, CA 94506Off Market
- $1,841,4004 bd3 ba2.3k sqft26 Sweetpea Ct, Danville, CA 94506Off Market
Nearby schools
GreatSchools rating
- 10/10Sycamore Valley Elementary SchoolGrades: K-5Distance: 2.3 mi
- 9/10Diablo Vista Middle SchoolGrades: 6-8Distance: 0.4 mi
- 10/10Monte Vista High SchoolGrades: 9-12Distance: 5.3 mi
Get a cash offer in 3 minutes
Find out how much your home could sell for in as little as 3 minutes with a no-obligation cash offer.
Estimated market value
$2,186,100
Get a cash offer in 3 minutes
Find out how much your home could sell for in as little as 3 minutes with a no-obligation cash offer.
Estimated market value
$2,186,100
- California
- Contra Costa County
- Danville
- 94506
- 29 Sweetpea Ct
Nearby cities
Nearby zip codes
Other Danville Topics
