Skip main navigation
Sold for $470,000
  • $470,000

    29 Sycamore Ln, Bear, DE 19701

    4beds
    3,121sqft
    Townhouse
    Built in 2002
    3,049 Square Feet Lot
    $477,500 Zestimate®
    $151/sqft
    $3,097 Estimated rent

    Home value

    $477,500

    $430,000 - $530,000

    $3,097/mo

    Zestimate® history
    Loading
    Loading...

    Owner options

    List your home for rent

    $3,097/mo

    Rent Zestimate®

    Find your next renter with Zillow Rental Manager. Plus, with online applications, you can quickly screen prospective tenants – for free.

    Learn more

    $3,097/mo

    Rent Zestimate®

    Refinance and save

    $2,628/mo

    Est. payment

    Refinancing to a lower rate could help reduce your monthly payments and save thousands over the life of the loan.

    See today's rates

    $2,628/mo

    Est. payment

    Explore your selling options

    Work with a Zillow partner agent

    Leverage their expertise and Zillow's premium Showcase listings to get your home seen by more buyers.

    Get started

    List with your own agent

    Get your home in front of millions of buyers by listing it on Zillow.

    Learn how to do it

    Sell it yourself

    Take full control of how buyers see your home on Zillow by listing For Sale by Owner (FSBO).

    List your home

    What's special

    Tasteful finishesAbundant natural lightSunny breakfast areaScreened porchFour bedrooms
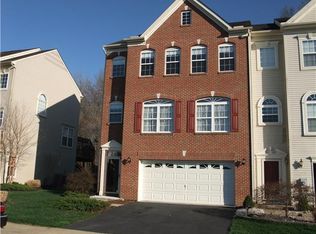
    Welcome to one of the largest and most versatile townhomes in the highly sought-after Brennan Estates community. Offering over 2,600 square feet, this 4-bedroom, 3.5-bath home delivers the space and functionality with room to spread out, work from home, entertain, and live comfortably. The thoughtfully designed layout features multiple living areas and generously sized rooms, creating flexibility for today’s lifestyle. Whether you need dedicated home offices, guest space, or separate living zones, this home adapts easily to your needs. The bedroom level provides privacy and comfort, while the main living area offers a welcoming flow ideal for both everyday living and gatherings. Built in 2002 and located in a well-established neighborhood, this home combines the feel of a single-family layout with the convenience of townhome living — meaning less exterior maintenance and more time to enjoy your home and surroundings. Brennan Estates is known for its community appeal and easy access to major routes, shopping, dining, and everyday amenities. Homes offering this level of space, value, and low-maintenance living are rarely available in such a convenient Newark setting. If you’re looking for size, flexibility, and comfort — without the upkeep of a detached home — this property stands out as an exceptional opportunity.

    Zillow last checked:

    Listing updated:

    Listed by:

    Brian Foraker 302-501-5218,

    Foraker Realty Co.,

    Listing Team: The Brian Foraker Team

    Bought with:

    Katjya Pollard

    EXP Realty, LLC

    Source: Bright MLS,MLS#: DENC2095212MLS Logo

    Facts & features

    Interior

    Bedrooms & bathrooms
    • Bedrooms: 4
    • Bathrooms: 4
    • Full bathrooms: 3
    • 1/2 bathrooms: 1
    • Main level bathrooms: 1
    Breakfast room
    • Level: Main
    Den
    • Level: Main
    Den
    • Level: Lower
    Dining room
    • Level: Main
    Kitchen
    • Level: Main
    Living room
    • Level: Main
    Heating
    • Forced Air, Natural Gas
    Cooling
    • Central Air, Electric
    Appliances
    • Included: Microwave, Dishwasher, Dryer, Exhaust Fan, Oven/Range - Gas, Refrigerator, Washer, Water Heater, Electric Water Heater
    Features
    • Bathroom - Stall Shower, Bathroom - Tub Shower, Breakfast Area, Ceiling Fan(s), Combination Kitchen/Dining, Dining Area, Entry Level Bedroom, Open Floorplan, Kitchen - Gourmet, Pantry, Recessed Lighting, Walk-In Closet(s), 9'+ Ceilings
    • Flooring: Hardwood, Ceramic Tile, Carpet, Luxury Vinyl, Wood
    • Basement: Finished
    • Has fireplace: No
    Interior area
    • Total structure area: 3,121
    • Total interior livable area: 3,121 sqft
    • Finished area above ground: 2,600
    • Finished area below ground: 521

    Property

    Parking
    • Total spaces: 2
    • Parking features: Garage Faces Front, Garage Door Opener, Attached, Driveway
    • Attached garage spaces: 2
    • Has uncovered spaces: Yes
    Accessibility
    • Accessibility features: None
    Features
    • Levels: Three
    • Stories: 3
    • Patio & porch: Deck, Patio, Porch
    • Exterior features: Street Lights
    • Pool features: Community
    Lot
    • Size: 3,049 sqft
    Details
    • Additional structures: Above Grade, Below Grade
    • Parcel number: 11046.20306
    • Zoning: NCTH
    • Special conditions: Standard

    Construction

    Type & style
    • Home type: Townhouse
    • Architectural style: Colonial
    • Property subtype: Townhouse
    Materials
    • Vinyl Siding
    • Foundation: Slab
    • Roof: Architectural Shingle
    Condition
    • New construction: No
    • Year built: 2002

    Utilities & green energy

    • Electric: 200+ Amp Service
    • Sewer: Public Sewer
    • Water: Public
    • Utilities for property: Cable Connected

    Community & neighborhood

    Location
    • Region: Bear
    • Subdivision: Brennan Estates

    HOA & financial

    HOA
    • Has HOA: Yes
    • HOA fee: $375 annually

    Other

    Other facts
    • Listing agreement: Exclusive Right To Sell
    • Listing terms: Cash,Conventional,FHA,VA Loan
    • Ownership: Fee Simple

    Price history

    DateEventPrice
    3/10/2026Sold$470,000$151/sqft
    Source: Bright MLS #DENC2095212 Report a problem
    2/9/2026Contingent$470,000$151/sqft
    Source: Bright MLS #DENC2095212 Report a problem
    1/15/2026Price change$470,000-3.1%$151/sqft
    Source: Bright MLS #DENC2095212 Report a problem
    1/6/2026Listed for sale$485,000$155/sqft
    Source: Bright MLS #DENC2095212 Report a problem
    1/6/2026Listing removed$485,000$155/sqft
    Source: Bright MLS #DENC2093358 Report a problem
    12/10/2025Price change$485,000-3%$155/sqft
    Source: Bright MLS #DENC2093358 Report a problem
    11/25/2025Listed for sale$500,000+57.3%$160/sqft
    Source: Bright MLS #DENC2093358 Report a problem
    9/23/2025Listing removed$2,800$1/sqft
    Source: Bright MLS #DENC2079138 Report a problem
    7/10/2025Listed for rent$2,800$1/sqft
    Source: Bright MLS #DENC2079138 Report a problem
    5/30/2025Listing removed$2,800$1/sqft
    Source: Bright MLS #DENC2079138 Report a problem
    5/13/2025Price change$2,800-6.7%$1/sqft
    Source: Bright MLS #DENC2079138 Report a problem
    4/8/2025Listed for rent$3,000$1/sqft
    Source: Bright MLS #DENC2079138 Report a problem
    2/18/2025Listing removed$3,000$1/sqft
    Source: Bright MLS #DENC2075900 Report a problem
    2/11/2025Listed for rent$3,000$1/sqft
    Source: Bright MLS #DENC2075900 Report a problem
    1/3/2023Listing removed--
    Source: Zillow Rentals Report a problem
    12/11/2022Listed for rent$3,000$1/sqft
    Source: Zillow Rentals Report a problem
    12/9/2022Listing removed--
    Source: Zillow Rentals Report a problem
    11/2/2022Listed for rent$3,000+15.4%$1/sqft
    Source: RE/MAX International #DENC2033998 Report a problem
    7/18/2021Listing removed--
    Source: RE/MAX International Report a problem
    7/10/2021Listed for rent$2,600+23.8%$1/sqft
    Source: RE/MAX International #DENC2002102 Report a problem
    8/25/2020Listing removed$2,100$1/sqft
    Source: RE/MAX Edge #DENC507402 Report a problem
    8/23/2020Listed for rent$2,100$1/sqft
    Source: RE/MAX Edge #DENC507402 Report a problem
    8/4/2020Sold$317,900$102/sqft
    Source: Public Record Report a problem
    6/28/2020Pending sale$317,900$102/sqft
    Source: Long & Foster Real Estate, Inc. #DENC499650 Report a problem
    6/23/2020Price change$317,900-2.2%$102/sqft
    Source: Long & Foster Real Estate, Inc. #DENC499650 Report a problem
    6/2/2020Listed for sale$325,000+8.3%$104/sqft
    Source: Long & Foster Real Estate, Inc. #DENC499650 Report a problem
    9/25/2018Sold$300,000+106.9%$96/sqft
    Source: Public Record Report a problem
    11/25/2009Sold$145,000-25.7%$46/sqft
    Source: Public Record Report a problem
    3/13/2002Sold$195,090$63/sqft
    Source: Public Record Report a problem

    Public tax history

    YearProperty taxesTax assessment
    2025-- $514,900 +561.8%
    2024$3,375 +16.9%$77,800
    2023$2,887 -0.1%$77,800
    2022$2,891 +1.3%$77,800
    2021$2,855 +1.4%$77,800
    2020$2,815 +7.7%$77,800
    2019$2,614 +7.8%$77,800
    2017$2,426 +9.7%$77,800
    2016$2,211 $77,800
    2015$2,211 +2.6%$77,800
    2014$2,155 $77,800
    2013-- $77,800
    2012-- $77,800
    2011-- $77,800
    2010-- $77,800
    2009-- $77,800 +3%
    2008-- $75,500
    2007-- $75,500
    2006-- $75,500
    2005-- $75,500
    2004-- $75,500
    2003-- $75,500
    2002-- $75,500 +2920%
    2001-- $2,500

    Find assessor info on the county website

    Neighborhood: 19701

    Nearby schools

    GreatSchools rating
    Schools provided by the listing agent
    • Elementary: Olive B. Loss
    • Middle: Alfred G Waters
    • High: Appoquinimink
    • District: Appoquinimink

    Source: Bright MLS. This data may not be complete. We recommend contacting the local school district to confirm school assignments for this home.

    Get a cash offer in 3 minutes
    Find out how much your home could sell for in as little as 3 minutes with a no-obligation cash offer.
    Estimated market value
    $477,500
    Get a cash offer in 3 minutes
    Find out how much your home could sell for in as little as 3 minutes with a no-obligation cash offer.
    Estimated market value
    $477,500