Welcome to your dream home nestled in the picturesque community of Sunset Pines. This lovely 4 bedroom, 4 bath residence has many quality upgrades. Features include mountain stone inside and out, full plaster walls, gorgeous hardwood flooring, Pella windows and a fabulous large custom kitchen. Upstairs enjoy the serene primary, en-suite bedroom, The large for dining room is perfect for holiday gatherings. 2 Additional bedrooms, a full bath, half bath and a large laundry room round out the upper level, The lower level has large open space with a family room, kitchen, rec room, big bedroom or office and a full bath. The lower level is perfect for an in-law suite or guest quarters. Outside features a stone patio, screened in porch, sparkling heated in-ground swimming and mature landscaping.
Sold for $569,000
$569,000
29 Sylvan Dr, Lock Haven, PA 17745
4beds
4,067sqft
Ranch
Built in 1957
1.16 Acres Lot
$582,200 Zestimate®
$140/sqft
$2,452 Estimated rent
Home value
$582,200
Estimated sales range
Not available
$2,452/mo
Zestimate® history
Owner options
List your home for rent
$2,452/mo
Rent Zestimate®
Find your next renter with Zillow Rental Manager. Plus, with online applications, you can quickly screen prospective tenants – for free.
$2,452/mo
Rent Zestimate®
Refinance and save
$3,580/mo
Est. payment
Refinancing to a lower rate could help reduce your monthly payments and save thousands over the life of the loan.
$3,580/mo
Est. payment
Explore your selling options
Work with a Zillow partner agent
Leverage their expertise and Zillow's premium Showcase listings to get your home seen by more buyers.
Get startedList with your own agent
Get your home in front of millions of buyers by listing it on Zillow.
Learn how to do itSell it yourself
Take full control of how buyers see your home on Zillow by listing For Sale by Owner (FSBO).
List your homeWhat's special
Pella windowsLarge laundry roomSerene primary en-suite bedroomStone patioFull plaster wallsScreened in porchMature landscaping
Zillow last checked:
Listing updated:
Listed by:
Machell J. Alexander-bressler,
Adventure Realty - Mill Hall
Bought with:
Laurie Wells, RS349860
Adventure Realty - Mill Hall
Source: West Branch Valley AOR,MLS#: WB-102115
Facts & features
Interior
Bedrooms & bathrooms
- Bedrooms: 4
- Bathrooms: 4
- Full bathrooms: 3
- 1/2 bathrooms: 1
Rooms
- Room types: Master Bathroom
Primary bedroom
- Description: 2 Closets
- Level: Main
- Area: 254.31
- Dimensions: 17.3 x 14.7
Bedroom 2
- Level: Main
- Area: 171.36
- Dimensions: 13.6 x 12.6
Bedroom 3
- Level: Main
- Area: 139.24
- Dimensions: 11.8 x 11.8
Bedroom 4
- Description: Built-Ins
- Level: Lower
- Area: 166.37
- Dimensions: 13.1 x 12.7
Bathroom
- Description: Tile
- Level: Main
- Area: 29.4
- Dimensions: 6 x 4.9
Bathroom
- Description: Tile
- Level: Main
- Area: 56.7
- Dimensions: 8.1 x 7
Other
- Description: Tile
- Level: Lower
- Area: 47.6
- Dimensions: 8.5 x 5.6
Dining room
- Description: Wood Flooring
- Level: Main
- Area: 218.77
- Dimensions: 16.7 x 13.1
Other
- Description: Tile
- Level: Main
- Area: 168
- Dimensions: 14 x 12
Family room
- Description: Stone Fireplace
- Level: Lower
- Area: 467.4
- Dimensions: 22.8 x 20.5
Kitchen
- Description: Walk-In Pantry
- Level: Main
- Area: 201.48
- Dimensions: 14.6 x 13.8
Kitchen
- Description: Dining Area
- Level: Lower
- Area: 214.2
- Dimensions: 14 x 15.3
Laundry
- Description: Tile
- Level: Main
- Area: 89.6
- Dimensions: 14 x 6.4
Living room
- Description: Leads to Screened Porch
- Level: Main
- Area: 176.4
- Dimensions: 14.7 x 12
Rec room
- Level: Lower
- Area: 239.84
- Dimensions: 16.89 x 14.2
Heating
- Oil, Hot Air
Cooling
- Central Air
Appliances
- Included: Oil, Dishwasher, Refrigerator, Range, Garage Door Opener, Microwave Built-In, Washer, Dryer, Range Hood, Cooktop, Built-In Electric Oven
- Laundry: Upper Level
Features
- Formal Separate, Ceiling Fan(s), Walk-In Closet(s), Open Floorplan, In-Law Floorplan, Pantry
- Flooring: Carpet W/W, Tile, Wood, Vinyl, Corian/Corian Type, Granite/Quartz/Stone, Hardwood
- Windows: Thermal, New
- Basement: Finished,Walk-Out Access,Full
- Has fireplace: Yes
- Fireplace features: Stone, Family Room
Interior area
- Total structure area: 4,067
- Total interior livable area: 4,067 sqft
- Finished area above ground: 2,324
- Finished area below ground: 1,743
Property
Parking
- Parking features: Off Street
Features
- Levels: One,Other
- Patio & porch: Porch, Patio
- Fencing: Fenced - In Yard
- Has view: Yes
- Waterfront features: None
Lot
- Size: 1.16 Acres
- Features: Level, Sloped
- Topography: Level,Sloping
Details
- Parcel number: Q-G-005
- Zoning: R
Construction
Type & style
- Home type: SingleFamily
- Architectural style: Ranch
- Property subtype: Ranch
Materials
- Frame, Stone
- Foundation: Block
- Roof: Shingle
Condition
- Year built: 1957
Utilities & green energy
- Electric: 200+ Amp Service
- Water: Public
Community & HOA
Community
- Security: Security System, Smoke Detector(s)
- Subdivision: Sunset Pines
HOA
- Amenities included: Development
Location
- Region: Lock Haven
Financial & listing details
- Price per square foot: $140/sqft
- Tax assessed value: $270,500
- Annual tax amount: $8,199
- Date on market: 1/2/2026
- Inclusions: Pool Equipment
Price history
| Date | Event | Price |
|---|---|---|
| 2/20/2026 | Sold | $569,000$140/sqft |
Source: Public Record Report a problem | ||
| 1/12/2026 | Contingent | $569,000$140/sqft |
Source: West Branch Valley AOR #WB-102115 Report a problem | ||
| 1/2/2026 | Listed for sale | $569,000$140/sqft |
Source: West Branch Valley AOR #WB-102115 Report a problem | ||
| 12/1/2025 | Listing removed | $569,000$140/sqft |
Source: West Branch Valley AOR #WB-102115 Report a problem | ||
| 10/13/2025 | Price change | $569,000-3.4%$140/sqft |
Source: West Branch Valley AOR #WB-102115 Report a problem | ||
| 9/10/2025 | Price change | $589,000-1.7%$145/sqft |
Source: West Branch Valley AOR #WB-102115 Report a problem | ||
| 8/21/2025 | Price change | $599,000-3.4%$147/sqft |
Source: West Branch Valley AOR #WB-102115 Report a problem | ||
| 8/7/2025 | Listed for sale | $620,000$152/sqft |
Source: West Branch Valley AOR #WB-102115 Report a problem | ||
Public tax history
| Year | Property taxes | Tax assessment |
|---|---|---|
| 2025 | $8,790 +8.1% | $270,500 |
| 2024 | $8,129 +49.5% | $270,500 |
| 2023 | $5,437 +2.8% | $270,500 |
| 2022 | $5,288 | $270,500 |
| 2021 | $5,288 -26.1% | $270,500 |
| 2020 | $7,154 +4.4% | $270,500 |
| 2018 | $6,854 +1.7% | $270,500 +2% |
| 2017 | $6,741 +1.3% | $265,200 |
| 2016 | $6,654 +2.3% | $265,200 |
| 2015 | $6,503 +2.8% | $265,200 |
| 2014 | $6,325 | $265,200 |
| 2013 | $6,325 +5.8% | $265,200 |
| 2012 | $5,976 +5.8% | $265,200 |
| 2011 | $5,649 | $265,200 |
| 2010 | $5,649 | $265,200 |
Find assessor info on the county website
Neighborhood: 17745
Nearby homes
- $441,3003 bd2 ba2.7k sqft33 Sylvan Dr, Lock Haven, PA 17745Off Market
- $21,700-- bd-- ba-- sqftSylvan Dr, Lock haven, PA 17745Off Market
- $320,1004 bd4 ba2.4k sqft30 Sylvan Dr, Lock Haven, PA 17745Off Market
- $289,8004 bd2 ba2.3k sqft24 Hemlock Lck, Brookville, PA 15825Off Market
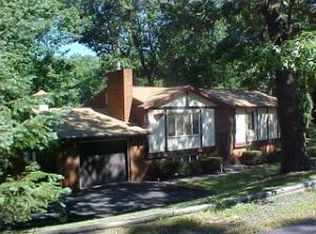
- $332,1004 bd3 ba2k sqft1 Terrace Dr, Lock Haven, PA 17745Off Market
- $415,6004 bd1 ba4k sqft36 Sylvan Dr, Lock Haven, PA 17745Off Market
- $21,100-- bd-- ba-- sqft21 Hemlock Dr, Lock Haven, PA 17745Off Market
- $318,4003 bd3 ba2.3k sqft10 Hemlock Dr, Lock Haven, PA 17745Off Market
Nearby schools
GreatSchools rating
- 6/10Central Mountain Middle SchoolGrades: 5-8Distance: 3 mi
- 4/10Central Mountain High SchoolGrades: 9-12Distance: 2.9 mi


Get pre-qualified for a loan
At Zillow Home Loans, we can pre-qualify you in as little as 5 minutes with no impact to your credit score.An equal housing lender. NMLS #10287.
- Pennsylvania
- Clinton County
- Lock Haven
- 17745
- 29 Sylvan Dr
Nearby cities
Nearby neighborhoods
Nearby zip codes
Other Lock Haven Topics
