Skip main navigation
Sold for $4,590,000
  • Listing Provided by: Chang Calcote, Broker
    Bought with: Realty One Group West
    $4,590,000

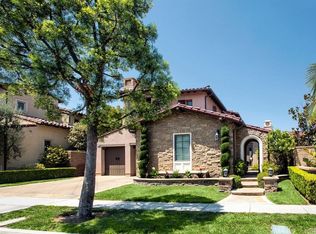
    29 Tall Hedge, Irvine, CA 92603

    4beds
    3,453sqft
    Single Family Residence
    Built in 2004
    6,310 Square Feet Lot
    $5,565,800 Zestimate®
    $1,329/sqft
    $7,498 Estimated rent

    Home value

    $5,565,800

    $5.18M - $6.12M

    $7,498/mo

    Zestimate® history
    Loading
    Loading...

    Owner options

    List your home for rent

    $7,498/mo

    Rent Zestimate®

    Find your next renter with Zillow Rental Manager. Plus, with online applications, you can quickly screen prospective tenants – for free.

    Learn more

    $7,498/mo

    Rent Zestimate®

    Refinance and save

    $29,870/mo

    Est. payment

    Refinancing to a lower rate could help reduce your monthly payments and save thousands over the life of the loan.

    See today's rates

    $29,870/mo

    Est. payment

    Explore your selling options

    Work with a Zillow partner agent

    Leverage their expertise and Zillow's premium Showcase listings to get your home seen by more buyers.

    Get started

    List with your own agent

    Get your home in front of millions of buyers by listing it on Zillow.

    Learn how to do it

    Sell it yourself

    Take full control of how buyers see your home on Zillow by listing For Sale by Owner (FSBO).

    List your home

    What's special

    Salt water poolElegant poolCity lightsTheatre roomExceptional viewsOversized islandFitness facility
    RARE - HIGHLY UPGRADED VIEW LOT with POOL! One of Irvine’s Most Prestigious 24 Hours Guard Gated Community, The Summit at Turtle Ridge! Enjoy your breathtaking PANORAMIC VIEWS of Ocean and City Lights in your elegant Pool and Spa!L This luxurious Home offers Stunning Ebony Hardwood Floors and Cabinetry, Venetian Plaster, Crown Moulding and Custom Archways and dramatic 8 foot doors. Gourmet Kitchen with High-End Subzero and Wolf Appliances, Oversized Island with Breakfast Nook, Rich Cabinetry. The Adjoining Family Room features a Large Recessed Area, perfect for entertainment. Featuring Luxurious Master Suite with Spa Tub, 3 Generously Sized Bedroom each with their own En-Suite Bathrooms, Formal Dining, Living Rooms, Office and Guest Casitas. The generous designed backyard provides you with the ultimate indoor/outdoor living and entertaining experience with Salt Water Pool and Spa, 3 Custom Fountains, Dual Courtyards, Outdoor kitchen with Lynx Grill, Fire Pit and Sun Terrace that showcasing the Exceptional Views. Upgraded 2.5" thick fossilized stone and brick throughout the driveway, archways, planters, pathways, fountains and courtyards. Extensive Amenities includes Two Resort-Style Pools, Spas, Fitness Facility, Clubhouse, Theatre Room, Parks, Playgrounds, Hiking Trails and much more! Conveniently located to the Best Public Schools, Vista Verde and University High + Top-Rated Private Schools = TVT and Sage Hill School! Welcome Home!

    Zillow last checked:

    Listing updated:

    Listing Provided by:

    Emily Calcote DRE #01978555 949-562-3962,

    Chang Calcote, Broker

    Bought with:

    Rui Zhang, DRE #02100722

    Realty One Group West

    Yiming Yu, DRE #02039002

    Realty One Group West

    Source: CRMLS,MLS#: PW24049338MLS LogoOriginating MLS: California Regional MLS

    Facts & features

    Interior

    Bedrooms & bathrooms
    • Bedrooms: 4
    • Bathrooms: 5
    • Full bathrooms: 4
    • 1/2 bathrooms: 1
    • Main level bathrooms: 3
    • Main level bedrooms: 2
    Primary bedroom
    • Features: Primary Suite
    Bedroom
    • Features: Bedroom on Main Level
    Other
    • Features: Walk-In Closet(s)
    Cooling
    • Central Air
    Appliances
    • Laundry: Laundry Room
    Features
    • Ceiling Fan(s), Open Floorplan, Bedroom on Main Level, Primary Suite, Walk-In Closet(s)
    • Has fireplace: Yes
    • Fireplace features: Family Room
    • Common walls with other units/homes: No Common Walls
    Interior area
    • Total interior livable area: 3,453 sqft

    Property

    Parking
    • Total spaces: 2
    • Parking features: Garage - Attached
    • Attached garage spaces: 2
    Features
    • Levels: Two
    • Stories: 2
    • Entry location: 1
    • Pool features: Community, Association
    • Has view: Yes
    • View description: City Lights, Canyon, Neighborhood
    Lot
    • Size: 6,310 sqft
    • Features: Back Yard, Front Yard
    Details
    • Parcel number: 47838126
    • Special conditions: Standard

    Construction

    Type & style
    • Home type: SingleFamily
    • Property subtype: Single Family Residence
    Condition
    • New construction: No
    • Year built: 2004

    Utilities & green energy

    • Sewer: Public Sewer
    • Water: Public

    Community & neighborhood

    Community
    • Community features: Curbs, Park, Suburban, Pool
    Location
    • Region: Irvine
    • Subdivision: Ledges (Ledg)

    HOA & financial

    HOA
    • Has HOA: Yes
    • HOA fee: $575 monthly
    • Amenities included: Pool, Spa/Hot Tub
    • Association name: The Summit
    • Association phone: 949-854-1373

    Other

    Other facts
    • Listing terms: Cash,Cash to New Loan

    Price history

    DateEventPrice
    4/4/2024Sold$4,590,000+0.2%$1,329/sqft
    Source: CRMLS #PW24049338 Report a problem
    4/3/2024Pending sale$4,580,000$1,326/sqft
    Source: CRMLS #PW24049338 Report a problem
    3/27/2024Contingent$4,580,000$1,326/sqft
    Source: CRMLS #PW24049338 Report a problem
    3/13/2024Listed for sale$4,580,000+100.6%$1,326/sqft
    Source: CRMLS #PW24049338 Report a problem
    8/11/2023Listing removed--
    Source: Zillow Rentals Report a problem
    7/26/2023Listed for rent$12,000$3/sqft
    Source: Zillow Rentals Report a problem
    1/17/2014Sold$2,283,000-8.6%$661/sqft
    Source: Public Record Report a problem
    10/14/2013Price change$2,499,0000%$724/sqft
    Source: First Team Real Estate #OC13202641 Report a problem
    9/13/2013Price change$2,499,500-3.7%$724/sqft
    Source: First Team Real Estate #NP13184453 Report a problem
    7/19/2013Listed for sale$2,595,000+73%$752/sqft
    Source: First Team Estates #NP13141808 Report a problem
    3/17/2005Sold$1,500,000$434/sqft
    Source: Public Record Report a problem

    Public tax history

    YearProperty taxesTax assessment
    2025$49,928 +50.8%$4,681,800 +70.6%
    2024$33,115 +2.9%$2,743,767 +2%
    2023$32,193 +1.8%$2,689,968 +2%
    2022$31,621 +1.8%$2,637,224 +2%
    2021$31,050 +1.2%$2,585,514 +1%
    2020$30,675 $2,559,003 +2%
    2019$30,675 +1.8%$2,508,827 +2%
    2018$30,130 +3.6%$2,459,635 +2%
    2017$29,079 $2,411,407 +2%
    2016$29,079 +1.8%$2,364,125 +1.5%
    2015$28,558 +30.7%$2,328,614 +36.2%
    2014$21,844 $1,709,490 +8.8%
    2013-- $1,571,850 +5%
    2012-- $1,497,000
    2011-- $1,497,000 -7.8%
    2010-- $1,623,460 +4.5%
    2009-- $1,554,000 -0.6%
    2008-- $1,564,128
    2007-- $1,564,128 +2.2%
    2006-- $1,530,000 +38.5%
    2005-- $1,104,790 +14654.1%
    2004-- $7,488 +1.9%
    2003-- $7,351

    Find assessor info on the county website

    Neighborhood: Turtle Ridge

    Nearby schools

    GreatSchools rating
    Schools provided by the listing agent
    • Elementary: Vista Verde
    • Middle: Rancho San Joaquin
    • High: University

    Source: CRMLS. This data may not be complete. We recommend contacting the local school district to confirm school assignments for this home.

    Get a cash offer in 3 minutes
    Find out how much your home could sell for in as little as 3 minutes with a no-obligation cash offer.
    Estimated market value
    $5,565,800
    Get a cash offer in 3 minutes
    Find out how much your home could sell for in as little as 3 minutes with a no-obligation cash offer.
    Estimated market value
    $5,565,800