Skip main navigation
Off market
Street View
  • $1,080,900

    29 Tall Timbers Ln, Kingston, MA 02364

    4beds
    4,459sqft
    Single Family Residence
    Built in 2004
    0.92 Acres Lot
    $1,080,900 Zestimate®
    $242/sqft
    $5,099 Estimated rent

    Home value

    $1,080,900

    $1.03M - $1.13M

    $5,099/mo

    Zestimate® history
    Loading
    Loading...

    Owner options

    List your home for rent

    $5,099/mo

    Rent Zestimate®

    Find your next renter with Zillow Rental Manager. Plus, with online applications, you can quickly screen prospective tenants – for free.

    Learn more

    $5,099/mo

    Rent Zestimate®

    Refinance and save

    $6,809/mo

    Est. payment

    Refinancing to a lower rate could help reduce your monthly payments and save thousands over the life of the loan.

    See today's rates

    $6,809/mo

    Est. payment

    Explore your selling options

    Work with a Zillow partner agent

    Leverage their expertise and Zillow's premium Showcase listings to get your home seen by more buyers.

    Get started

    List with your own agent

    Get your home in front of millions of buyers by listing it on Zillow.

    Learn how to do it

    Sell it yourself

    Take full control of how buyers see your home on Zillow by listing For Sale by Owner (FSBO).

    List your home

    What's special

    Kitchen islandLarge pantryWood floorsMaster bedroom suiteFrench doorsLarge open kitchenCentral ac

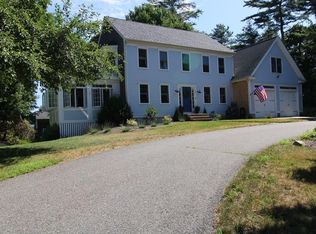
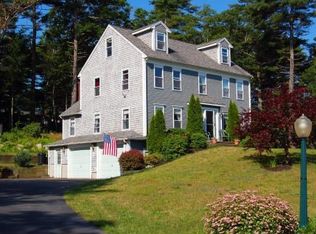
    Welcome to Tall Timbers Estates-one of Kingston's most desirable areas. This Stately Colonial boasts 4 levels of living including finished 3d floor walk up & finished walk out lower level which could be used as 5th bedroom. Large open kitchen w/granite counters, tall cherry cabinets, wood floors, kitchen island, stainless steel appliances, large eat in area w/slider to mahogany deck w/gazebo, large pantry, mudroom area into garage w/walk in closet, first floor laundry. Kitchen opens to family room w/cathedral ceiling, fireplace, and also open to formal dining room. First floor office has french doors for work at home privacy. Second floor has master bedroom suite w/walk in closet, bath has separate jetted tub & separate stand up shower, double sinks, plus 3 more great sized bedrooms w/plenty of closet space. Finished 3rd floor walk up offers endless possibilities including 2nd home office. Beautiful 38x8 mahogany farmers porch. 2 car garage, Central AC, irrigation system. Must see!

    This property is off market, which means it's not currently listed for sale or rent on Zillow. This may be different from what's available on other websites or public sources.

    Zillow last checked:

    Listing updated:

    Listed by:

    Eleni Brookshire 617-359-3969,

    RE/MAX Real Estate Center 508-746-8402

    Bought with:

    Alicia Kemp

    Frye Agency

    Source: MLS PIN,MLS#: 73107022

    Facts & features

    Interior

    Bedrooms & bathrooms
    • Bedrooms: 4
    • Bathrooms: 4
    • Full bathrooms: 3
    • 1/2 bathrooms: 1
    Primary bedroom
    • Features: Bathroom - Full, Bathroom - Double Vanity/Sink, Cathedral Ceiling(s), Closet - Linen, Walk-In Closet(s), Flooring - Wall to Wall Carpet
    • Level: Second
    • Area: 836
    • Dimensions: 38 x 22
    Bedroom 2
    • Features: Closet/Cabinets - Custom Built, Flooring - Wall to Wall Carpet
    • Level: Second
    • Area: 154
    • Dimensions: 14 x 11
    Bedroom 3
    • Features: Closet, Flooring - Wall to Wall Carpet
    • Level: Second
    • Area: 169
    • Dimensions: 13 x 13
    Bedroom 4
    • Features: Closet, Flooring - Wall to Wall Carpet
    • Level: Second
    • Area: 168
    • Dimensions: 14 x 12
    Bedroom 5
    • Features: Bathroom - Full, Flooring - Laminate, Exterior Access, Recessed Lighting, Slider, Lighting - Overhead
    • Level: Basement
    • Area: 130
    • Dimensions: 13 x 10
    Primary bathroom
    • Features: Yes
    Bathroom 1
    • Features: Bathroom - Half, Flooring - Stone/Ceramic Tile
    • Level: First
    • Area: 30
    • Dimensions: 6 x 5
    Bathroom 2
    • Features: Bathroom - Full, Bathroom - Double Vanity/Sink, Bathroom - With Shower Stall, Bathroom - With Tub, Closet - Linen, Flooring - Stone/Ceramic Tile, Countertops - Stone/Granite/Solid, Jacuzzi / Whirlpool Soaking Tub
    • Level: Second
    • Area: 100
    • Dimensions: 10 x 10
    Bathroom 3
    • Features: Bathroom - Full, Bathroom - Double Vanity/Sink, Bathroom - With Tub & Shower, Flooring - Stone/Ceramic Tile
    • Level: Second
    • Area: 64
    • Dimensions: 8 x 8
    Dining room
    • Features: Flooring - Wood, Chair Rail, Crown Molding
    • Level: First
    • Area: 169
    • Dimensions: 13 x 13
    Family room
    • Features: Cathedral Ceiling(s), Ceiling Fan(s), Flooring - Wall to Wall Carpet, Open Floorplan, Recessed Lighting
    • Level: First
    • Area: 342
    • Dimensions: 19 x 18
    Kitchen
    • Features: Flooring - Wood, Dining Area, Pantry, Countertops - Stone/Granite/Solid, Kitchen Island, Deck - Exterior, Exterior Access, Open Floorplan, Recessed Lighting, Slider, Stainless Steel Appliances, Lighting - Pendant, Lighting - Overhead
    • Level: First
    • Area: 286
    • Dimensions: 22 x 13
    Office
    • Features: Flooring - Wood, French Doors, Crown Molding
    • Level: First
    • Area: 195
    • Dimensions: 15 x 13
    Heating
    • Baseboard, Oil
    Cooling
    • Central Air
    Appliances
    • Included: Range, Dishwasher, Microwave, Refrigerator
    • Laundry: Flooring - Stone/Ceramic Tile, First Floor
    Features
    • Crown Molding, Bathroom - Full, Bathroom - With Shower Stall, Closet, Slider, Walk-In Closet(s), Office, Bathroom, Bonus Room, Exercise Room, Mud Room
    • Flooring: Wood, Tile, Carpet, Laminate, Flooring - Wood, Flooring - Stone/Ceramic Tile, Flooring - Wall to Wall Carpet, Flooring - Hardwood
    • Doors: French Doors
    • Basement: Full,Finished,Walk-Out Access,Interior Entry
    • Number of fireplaces: 1
    Interior area
    • Total structure area: 4,459
    • Total interior livable area: 4,459 sqft

    Property

    Parking
    • Total spaces: 8
    • Parking features: Attached, Garage Door Opener, Paved Drive, Off Street
    • Attached garage spaces: 2
    • Uncovered spaces: 6
    Features
    • Patio & porch: Porch, Deck, Covered
    • Exterior features: Porch, Deck, Covered Patio/Deck, Rain Gutters, Sprinkler System, Stone Wall
    • Waterfront features: Bay, Ocean, Beach Ownership(Public)
    Lot
    • Size: 0.92 Acres
    • Features: Wooded
    Details
    • Parcel number: M:0078 B:0001 L:14,1053627
    • Zoning: Res

    Construction

    Type & style
    • Home type: SingleFamily
    • Architectural style: Colonial
    • Property subtype: Single Family Residence
    Materials
    • Frame
    • Foundation: Concrete Perimeter
    • Roof: Shingle
    Condition
    • Year built: 2004

    Utilities & green energy

    • Sewer: Private Sewer
    • Water: Public

    Community & HOA

    Community
    • Features: Public Transportation, Shopping, Pool, Tennis Court(s), Park, Walk/Jog Trails, Stable(s), Golf, Medical Facility, Conservation Area, Highway Access, House of Worship, Marina, Private School, Public School, T-Station
    • Subdivision: Tall Timbers Estates
    HOA
    • Has HOA: No
    Location
    • Region: Kingston

    Financial & listing details

    • Price per square foot: $242/sqft
    • Tax assessed value: $849,400
    • Annual tax amount: $11,348
    • Date on market: 1/10/2026
    • Exclusions: Desk Furniture In 3rd Floor Walk Up Stays W/House. Basketball Hoop Included. Washer/Dryer Negotiable
    • Road surface type: Paved

    Price history

    DateEventPrice
    6/27/2023Sold$929,900$209/sqft
    Source: MLS PIN #73107022 Report a problem
    5/5/2023Contingent$929,900$209/sqft
    Source: MLS PIN #73107022 Report a problem
    5/4/2023Listed for sale$929,900+43.1%$209/sqft
    Source: MLS PIN #73107022 Report a problem
    4/26/2005Sold$649,900+271.4%$146/sqft
    Source: Public Record Report a problem
    8/19/2004Sold$175,000$39/sqft
    Source: Public Record Report a problem

    Public tax history

    YearProperty taxesTax assessment
    2025$11,838 -1.4%$912,700 -3.3%
    2024$12,000 +5.7%$944,100 +11.1%
    2023$11,348 +4.4%$849,400 +13.9%
    2022$10,871 -3.6%$745,600 +6.4%
    2021$11,272 +1.4%$701,000 +2.6%
    2020$11,119 +2.5%$683,000 +3.7%
    2019$10,844 +9%$658,800 +9%
    2018$9,946 +8.5%$604,600 +8.8%
    2017$9,171 +9%$555,800 +16.3%
    2016$8,416 +2.9%$477,900 -1%
    2015$8,180 -0.2%$482,900 -1.7%
    2014$8,195 -0.8%$491,300 -2.4%
    2013$8,264 +4.5%$503,600 -2.3%
    2012$7,906 +3.4%$515,700 -1.2%
    2011$7,647 +1.9%$522,000 -5.8%
    2010$7,504 +4.7%$554,200 -3.3%
    2009$7,164 +2.8%$573,100 -2.3%
    2008$6,971 +6.9%$586,800 -7.2%
    2007$6,521 +63.4%$632,500 +62.2%
    2006$3,990 +6.4%$390,000 +17.2%
    2005$3,751 +115.8%$332,800 +109.7%
    2004$1,738 +23.6%$158,700 +61.4%
    2003$1,406 +3.8%$98,300
    2001$1,354 +12.1%$98,300 +37.9%
    1999$1,208 $71,300
    Find assessor info on the county website

    Neighborhood: 02364

    Nearby schools

    GreatSchools rating
    Schools provided by the listing agent
    • Elementary: Kes/Kis
    • Middle: Slrms
    • High: Slrhs

    Source: MLS PIN. This data may not be complete. We recommend contacting the local school district to confirm school assignments for this home.

    Get a cash offer in 3 minutes
    Find out how much your home could sell for in as little as 3 minutes with a no-obligation cash offer.
    Estimated market value
    $1,080,900
    Get a cash offer in 3 minutes
    Find out how much your home could sell for in as little as 3 minutes with a no-obligation cash offer.
    Estimated market value
    $1,080,900