Skip main navigation
Sold for $460,000
  • $460,000

    29 Tanglewood Dr, Hamilton, NJ 08619

    4beds
    1,594sqft
    Single Family Residence
    Built in 1961
    0.27 Acres Lot
    $464,500 Zestimate®
    $289/sqft
    $3,360 Estimated rent

    Home value

    $464,500

    $413,000 - $525,000

    $3,360/mo

    Zestimate® history
    Loading
    Loading...

    Owner options

    List your home for rent

    $3,360/mo

    Rent Zestimate®

    Find your next renter with Zillow Rental Manager. Plus, with online applications, you can quickly screen prospective tenants – for free.

    Learn more

    $3,360/mo

    Rent Zestimate®

    Refinance and save

    $3,263/mo

    Est. payment

    Refinancing to a lower rate could help reduce your monthly payments and save thousands over the life of the loan.

    See today's rates

    $3,263/mo

    Est. payment

    Explore your selling options

    Work with a Zillow partner agent

    Leverage their expertise and Zillow's premium Showcase listings to get your home seen by more buyers.

    Get started

    List with your own agent

    Get your home in front of millions of buyers by listing it on Zillow.

    Learn how to do it

    Sell it yourself

    Take full control of how buyers see your home on Zillow by listing For Sale by Owner (FSBO).

    List your home

    What's special

    One-car attached garageFreshly painted interiorDedicated workout roomBasement laundry roomCozy family roomPremium lotLovely screened-in sun porch
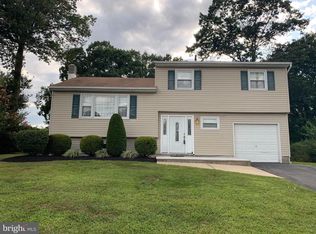
    This charming Hamilton split-level home offers 4 bedrooms, 1.5 baths, and plenty of space to spread out! Step inside to find a freshly painted interior with a spacious living room, dining room, and a cozy family room. Sliding glass doors lead to a lovely screened-in sun porch, perfect for morning coffee or evening relaxation. Just off the sunroom, you'll find a dedicated workout room; your own private space to break a sweat! This home sits on a premium lot and also features a basement laundry room for added convenience. Plus, enjoy the ease of a one-car attached garage. This home is close in proximity to Hamilton train station, I-295, Mercer County Park as well as great elementary school. Don't miss out on this gem!

    Zillow last checked:

    Listing updated:

    Listed by:

    Christine Barrett 609-270-6368,

    RE/MAX Tri County

    Bought with:

    Christine Barrett, 9701819

    RE/MAX Tri County

    Source: Bright MLS,MLS#: NJME2054266MLS Logo

    Facts & features

    Interior

    Bedrooms & bathrooms
    • Bedrooms: 4
    • Bathrooms: 2
    • Full bathrooms: 1
    • 1/2 bathrooms: 1
    • Main level bathrooms: 1
    Primary bedroom
    • Level: Upper
    • Area: 143 Square Feet
    • Dimensions: 13 x 11
    Bedroom 2
    • Level: Upper
    • Area: 99 Square Feet
    • Dimensions: 11 x 9
    Bedroom 3
    • Level: Upper
    • Area: 99 Square Feet
    • Dimensions: 11 x 9
    Bedroom 4
    • Level: Upper
    • Area: 72 Square Feet
    • Dimensions: 9 x 8
    Dining room
    • Level: Main
    • Area: 100 Square Feet
    • Dimensions: 10 x 10
    Exercise room
    • Level: Main
    • Area: 90 Square Feet
    • Dimensions: 9 x 10
    Family room
    • Level: Main
    • Area: 176 Square Feet
    • Dimensions: 16 x 11
    Kitchen
    • Level: Main
    • Area: 112 Square Feet
    • Dimensions: 14 x 8
    Other
    • Level: Main
    • Area: 180 Square Feet
    • Dimensions: 18 x 10
    Heating
    • Forced Air, Natural Gas
    Cooling
    • Central Air, Whole House Fan, Electric
    Appliances
    • Included: Dryer, Oven/Range - Gas, Washer, Water Heater
    • Laundry: In Basement
    Features
    • Crown Molding, Dining Area
    • Flooring: Carpet, Laminate, Tile/Brick
    • Doors: Six Panel
    • Basement: Partial
    • Has fireplace: No
    Interior area
    • Total structure area: 1,594
    • Total interior livable area: 1,594 sqft
    • Finished area above ground: 1,594
    • Finished area below ground: 0

    Property

    Parking
    • Total spaces: 1
    • Parking features: Inside Entrance, Driveway, On Street, Attached, Off Street
    • Attached garage spaces: 1
    • Has uncovered spaces: Yes
    Accessibility
    • Accessibility features: None
    Features
    • Levels: Multi/Split,One and One Half
    • Stories: 1
    • Patio & porch: Patio, Porch, Screened
    • Exterior features: Flood Lights, Lighting, Sidewalks, Street Lights
    • Pool features: None
    • Fencing: Chain Link
    Lot
    • Size: 0.27 Acres
    • Dimensions: 58.00 x 202.00
    • Features: Front Yard, Landscaped, Rear Yard, SideYard(s)
    Details
    • Additional structures: Above Grade, Below Grade
    • Parcel number: 030161800011
    • Zoning: RES
    • Special conditions: Standard

    Construction

    Type & style
    • Home type: SingleFamily
    • Property subtype: Single Family Residence
    Materials
    • Frame, Vinyl Siding
    • Foundation: Block, Crawl Space
    • Roof: Shingle
    Condition
    • Very Good
    • New construction: No
    • Year built: 1961

    Utilities & green energy

    • Electric: 100 Amp Service
    • Sewer: Public Sewer
    • Water: Public
    • Utilities for property: Cable Available, Cable

    Community & neighborhood

    Location
    • Region: Hamilton
    • Subdivision: None Available
    • Municipality: HAMILTON TWP

    Other

    Other facts
    • Listing agreement: Exclusive Right To Sell
    • Listing terms: Cash,Conventional,FHA,VA Loan
    • Ownership: Fee Simple
    • Road surface type: Black Top

    Price history

    DateEventPrice
    4/11/2025Sold$460,000+2.5%$289/sqft
    Source: Bright MLS #NJME2054266 Report a problem
    2/20/2025Pending sale$448,900$282/sqft
    Source: Bright MLS #NJME2054266 Report a problem
    2/10/2025Listed for sale$448,900+50.6%$282/sqft
    Source: Bright MLS #NJME2054266 Report a problem
    7/13/2020Sold$298,000-3.6%$187/sqft
    Source: Public Record Report a problem
    5/11/2020Pending sale$309,000$194/sqft
    Source: BHHS Fox & Roach Robbinsville RE #NJME292262 Report a problem
    3/5/2020Listed for sale$309,000+95.6%$194/sqft
    Source: BHHS Fox & Roach Robbinsville RE #NJME292262 Report a problem
    3/1/1995Sold$158,000$99/sqft
    Source: Public Record Report a problem

    Public tax history

    YearProperty taxesTax assessment
    2025$8,503 $241,300
    2024$8,503 $241,300
    2023-- $241,300
    2022-- $241,300
    2021$7,729 +2.5%$241,300
    2020$7,541 +1.2%$241,300
    2019$7,451 +2.2%$241,300
    2018$7,292 +2.3%$241,300
    2017$7,128 -6.8%$241,300
    2016$7,646 +1.5%$241,300 +49.9%
    2015$7,536 +4.6%$161,000
    2014$7,206 +0.9%$161,000
    2013$7,139 +1.7%$161,000
    2012$7,021 -0.1%$161,000
    2011$7,028 +1.8%$161,000
    2010$6,904 $161,000
    2009-- $161,000
    2008$6,166 +4.3%$161,000
    2007$5,909 $161,000
    2006-- $161,000
    2005-- $161,000
    2004$2,166 $161,000
    2003-- $161,000 +1.9%
    2002-- $158,000
    2001-- $158,000

    Find assessor info on the county website

    Neighborhood: Mercerville

    Nearby schools

    GreatSchools rating
    Schools provided by the listing agent
    • Elementary: Morgan E.s.
    • Middle: Reynolds
    • High: Hamilton North Nottingham
    • District: Hamilton Township

    Source: Bright MLS. This data may not be complete. We recommend contacting the local school district to confirm school assignments for this home.

    Get a cash offer in 3 minutes
    Find out how much your home could sell for in as little as 3 minutes with a no-obligation cash offer.
    Estimated market value
    $464,500
    Get a cash offer in 3 minutes
    Find out how much your home could sell for in as little as 3 minutes with a no-obligation cash offer.
    Estimated market value
    $464,500