Skip main navigation
Off market
  • $805,100

    29 Tanglewood Dr, Schwenksville, PA 19473

    4beds
    3,342sqft
    Detached
    Built in 1999
    0.35 Acres Lot
    $805,100 Zestimate®
    $241/sqft
    $4,613 Estimated rent

    Home value

    $805,100

    $765,000 - $853,000

    $4,613/mo

    Zestimate® history
    Loading
    Loading...

    Owner options

    List your home for rent

    $4,613/mo

    Rent Zestimate®

    Find your next renter with Zillow Rental Manager. Plus, with online applications, you can quickly screen prospective tenants – for free.

    Learn more

    $4,613/mo

    Rent Zestimate®

    Refinance and save

    $5,314/mo

    Est. payment

    Refinancing to a lower rate could help reduce your monthly payments and save thousands over the life of the loan.

    See today's rates

    $5,314/mo

    Est. payment

    Explore your selling options

    Work with a Zillow partner agent

    Leverage their expertise and Zillow's premium Showcase listings to get your home seen by more buyers.

    Get started

    List with your own agent

    Get your home in front of millions of buyers by listing it on Zillow.

    Learn how to do it

    Sell it yourself

    Take full control of how buyers see your home on Zillow by listing For Sale by Owner (FSBO).

    List your home

    What's special

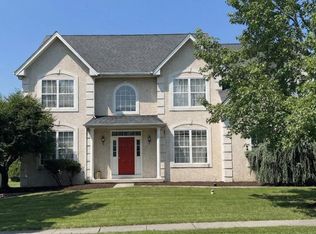
    Check out this beauty in Bradford Woods, a community that buyers have on the top of their watch list, just waiting for the next available home! This home oozes curb appeal. With four gables on the front, a large palladian window, brick and a bit of siding ..., this is no cookie cutter home! Situated on what is arguably the best lot in the community . The tax man is billing you for .35 acres but with community open space behind you and a wooded ravine beside you, you'll enjoy the privacy and awesome views of a multi-acre plot. Dramatic spaces are not reserved for the exterior! Enter the light filled 2 story center hall, flanked by living and dining rooms . The main staircase takes a turn on its way up to the second level. A home office is located in a back corner, away from hubbub of daily activity . Nothing like getting paid to work in your pajamas. The spacious kitchen features 42 inch cabinets, quartz counters and stainless appliances. The large center island has casual seating for 4 or enough space for the family to participate in a make your own personal pizza night. The breakfast area has space for a table by the sliders to the backyard . Enjoy your morning coffee while taking in the views: deer, horses, pond, woods. The kitchen flows effortlessly into a spectacular family room with 18 foot ceilings. A beautiful stone fireplace goes from floor to ceiling. A two story wall of windows looks out over your in-ground swimming pool and the awesome views beyond. The look from the top of the back staircase will remind you of how much is right in your world! Step out onto the back deck for barbecuing and al fresco dining. Nothing takes the edge off the seemingly endless streaks of 90 degree summer days like your own in-ground pool and patio area. The underground electric pet fence will give Fido his room to run while maintaining an open feel. A basement recreation room is great for game night or movies. The Master Suite anchors the upper level. Two walk in closets, a dressing room, Master Bath with spa bath, shower, dual vanities... Three more good sized bedrooms and a hall bath round out the line-up. New Roof and New HVAC! Located in the highly rated Spring-Ford School District. A country feel but just 5 minutes away from most any kind of shopping you will need. Just 7 minutes to the outlets in Limerick. A three minute drive will put you at the Perkiomen Trail, connecting you with countless miles of off-road biking or running. Be sure to check out the video. Showings start on Thursday, February 6. Add this home to your tour schedule!

    This property is not currently displayed as for sale or rent on Zillow. This may be different from what's on other websites or public sources.
    Facts & features

    Interior

    Bedrooms & bathrooms
    • Bedrooms: 4
    • Bathrooms: 3
    • Full bathrooms: 2
    • 1/2 bathrooms: 1
    Heating
    • Forced air, Gas
    Cooling
    • Central
    Appliances
    • Included: Dishwasher, Dryer, Garbage disposal, Microwave
    Features
    • Kitchen Island, Eat-in Kitchen, Open Floorplan, Breakfast Area, Upgraded Countertops, Family Room Off Kitchen
    • Flooring: Tile, Carpet, Hardwood
    • Windows: Window Treatments
    • Basement: Y
    • Has fireplace: Yes
    Interior area
    • Total interior livable area: 3,342 sqft
    • Finished area below ground: 266

    Property

    Parking
    • Total spaces: 5
    • Parking features: Garage - Attached
    Features
    • Exterior features: Vinyl, Brick
    • Pool features: Yes - Personal
    Lot
    • Size: 0.35 Acres
    Details
    • Parcel number: 370005026291
    • Special conditions: Standard

    Construction

    Type & style
    • Home type: SingleFamily
    • Architectural style: Colonial
    • Property subtype: Detached
    Condition
    • Year built: 1999

    Community & HOA

    HOA
    • Has HOA: Yes
    • HOA fee: $41 monthly
    Location
    • Region: Schwenksville

    Financial & listing details

    • Price per square foot: $241/sqft
    • Tax assessed value: $248,430
    • Annual tax amount: $10,229

    Price history

    DateEventPrice
    3/11/2020Sold$525,000$157/sqft
    Source: Public Record Report a problem
    2/28/2020Pending sale$525,000$157/sqft
    Source: Keller Williams Real Estate #PAMC637496 Report a problem
    2/5/2020Listed for sale$525,000+18.8%$157/sqft
    Source: Keller Williams Real Estate-Bl #PAMC637496 Report a problem
    11/16/2015Sold$442,000-1.8%$132/sqft
    Source: Agent Provided Report a problem
    8/23/2015Listed for sale$450,000+70.8%$135/sqft
    Source: Bonaventure Realty #6628806 Report a problem
    12/10/1999Sold$263,516$79/sqft
    Source: Public Record Report a problem

    Public tax history

    YearProperty taxesTax assessment
    2025$10,229 +8%$248,430
    2024$9,470 $248,430
    2023$9,470 +6.9%$248,430
    2022$8,855 +2.4%$248,430
    2021$8,645 +2.6%$248,430
    2020$8,426 +1.8%$248,430
    2019$8,273 +1.9%$248,430
    2018$8,120 +1.2%$248,430
    2017$8,023 +2.5%$248,430
    2016$7,831 +2%$248,430
    2015$7,677 +2%$248,430
    2014$7,528 +2.9%$248,430
    2013$7,313 +2.7%$248,430
    2012$7,119 +4.4%$248,430
    2011$6,817 +1.7%$248,430
    2010$6,702 +3.4%$248,430
    2009$6,484 +4.2%$248,430
    2008$6,224 +3%--
    2007$6,044 +3.2%--
    2006$5,854 +3.3%--
    2005$5,668 +3.9%--
    2004$5,455 +8.9%--
    2003$5,007 +4.9%--
    2002$4,775 +7.7%--
    2000$4,432 +5114.1%--
    1999$85 --
    Find assessor info on the county website

    Neighborhood: 19473

    Nearby schools

    GreatSchools rating
    Schools provided by the listing agent
    • Elementary: EVANS
    • Middle: SPRINGFORD
    • High: SPRING-FORD SENIOR
    • District: SPRING-FORD AREA

    Source: The MLS. This data may not be complete. We recommend contacting the local school district to confirm school assignments for this home.

    Get a cash offer in 3 minutes
    Find out how much your home could sell for in as little as 3 minutes with a no-obligation cash offer.
    Estimated market value
    $805,100
    Get a cash offer in 3 minutes
    Find out how much your home could sell for in as little as 3 minutes with a no-obligation cash offer.
    Estimated market value
    $805,100