Skip main navigation
Off market
  • $834,700

    29 Tannery Ct, Glastonbury, CT 06033

    4beds
    3,562sqft
    SingleFamily
    Built in 1995
    0.93 Acres Lot
    $834,700 Zestimate®
    $234/sqft
    $5,310 Estimated rent

    Home value

    $834,700

    $793,000 - $885,000

    $5,310/mo

    Zestimate® history
    Loading
    Loading...

    Owner options

    List your home for rent

    $5,310/mo

    Rent Zestimate®

    Find your next renter with Zillow Rental Manager. Plus, with online applications, you can quickly screen prospective tenants – for free.

    Learn more

    $5,310/mo

    Rent Zestimate®

    Refinance and save

    $6,023/mo

    Est. payment

    Refinancing to a lower rate could help reduce your monthly payments and save thousands over the life of the loan.

    See today's rates

    $6,023/mo

    Est. payment

    Explore your selling options

    Work with a Zillow partner agent

    Leverage their expertise and Zillow's premium Showcase listings to get your home seen by more buyers.

    Get started

    List with your own agent

    Get your home in front of millions of buyers by listing it on Zillow.

    Learn how to do it

    Sell it yourself

    Take full control of how buyers see your home on Zillow by listing For Sale by Owner (FSBO).

    List your home

    What's special

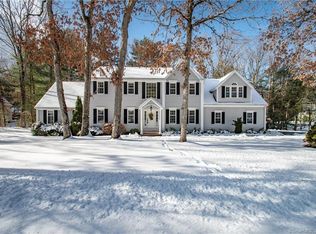
    Set at the end of a cul de sac in a quiet, tucked-away and centrally located neighborhood you'll find this incredibly stylish and spacious colonial. From the calm, neutral paint colors to the white kitchen with granite and an island to the pretty and classic trim in the dining room, all you need to do here is drop your furniture into place Light floods in through enormous windows all throughout this home, but the two-story windows are especially stunning in the dining area of the kitchen, which then opens right into the cozy fireplaced family room. Staying organized and keeping the entryway clear is easy here ~ the third garage bay has been smartly converted to include a HUGE mudroom with miles of hooks, room for benches and plenty of storage shelves. An unexpected half bath is tucked in near the mudroom, leaving the other first floor half bath at the front of the house always ready for guests. Upstairs you'll find pleasantly updated and spacious baths, including the master with a large tiled shower and soaking tub. In addition to the master and 3 additional bedroom, there's a second floor bonus room that feels like it floats in the trees and will make a spectacular home office, gym or nursery. Need to hide toys or supplies for a hobby? Pop it all in the large finished basement area Irrigation, central air, a lightly wooded lot with cleared areas for plenty of playspace ~ it's all here

    This property is off market, which means it's not currently listed for sale or rent on Zillow. This may be different from what's available on other websites or public sources.

    Facts & features

    Interior

    Bedrooms & bathrooms
    • Bedrooms: 4
    • Bathrooms: 4
    • Full bathrooms: 2
    • 1/2 bathrooms: 2
    Heating
    • Oil
    Cooling
    • Central
    Appliances
    • Included: Dishwasher, Dryer, Garbage disposal, Microwave, Range / Oven, Refrigerator, Washer
    Features
    • Basement: Unfinished
    • Has fireplace: Yes
    Interior area
    • Total interior livable area: 3,562 sqft

    Property

    Parking
    • Total spaces: 2
    • Parking features: Garage - Attached
    Features
    • Exterior features: Other
    Lot
    • Size: 0.93 Acres
    Details
    • Parcel number: GLASMG6B6990LW0002

    Construction

    Type & style
    • Home type: SingleFamily
    • Architectural style: Colonial
    Materials
    • Roof: Asphalt
    Condition
    • Year built: 1995

    Community & HOA

    Location
    • Region: Glastonbury

    Financial & listing details

    • Price per square foot: $234/sqft
    • Tax assessed value: $394,700
    • Annual tax amount: $12,958

    Price history

    DateEventPrice
    7/29/2019Sold$482,400-6.3%$135/sqft
    Source: Public Record Report a problem
    7/1/2018Listing removed$514,900$145/sqft
    Source: Berkshire Hathaway HomeServices New England Properties #170083386 Report a problem
    5/17/2018Listed for sale$514,900-1%$145/sqft
    Source: Berkshire Hathaway HomeServices New England Properties #170083386 Report a problem
    12/16/2013Sold$520,000+58.7%$146/sqft
    Source: Smart MLS #G661418 Report a problem
    2/27/1995Sold$327,700$92/sqft
    Source: Public Record Report a problem

    Public tax history

    YearProperty taxesTax assessment
    2025$12,958 +2.8%$394,700
    2024$12,603 +3%$394,700
    2023$12,240 +1.6%$394,700 +22.2%
    2022$12,044 -0.1%$322,900
    2021$12,051 +1.5%$322,900 +0.3%
    2020$11,878 +1.5%$321,900
    2019$11,704 +1%$321,900
    2018$11,588 -3.6%$321,900 +0.2%
    2017$12,025 +2.9%$321,100
    2016$11,688 $321,100
    Find assessor info on the county website

    Neighborhood: 06033

    Nearby schools

    GreatSchools rating
    Get pre-qualified for a loan
    At Zillow Home Loans, we can pre-qualify you in as little as 5 minutes with no impact to your credit score.

    An equal housing lender. NMLS #10287.

    Sell for more on Zillow
    Get a Zillow Showcase℠ listing at no additional cost and you could sell for .
    $834,700
    2% more
    +$16,694
    With Zillow Showcase(estimated)
    $851,394
