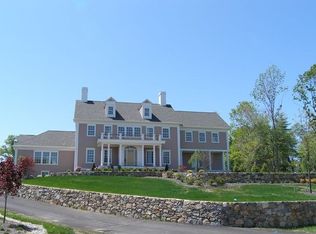
Stunning Gallagher-built colonial set atop desirable Tara Drive. Spanning over 7000 sq. feet of meticulously crafted living space, this property is offered in exceptional condition with an amazing design.
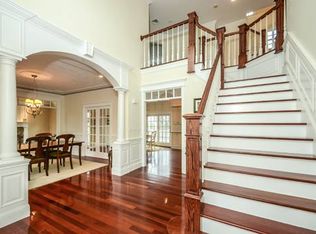
The first floor features fireplaced living & dining rooms. The gourmet kitchen has a high end range, large center island, dining area, walk-in pantry & 2 dishwashers. Unwind in the coffered beamed family room w/built-ins & fireplace. Private office, delightful sunroom & rear mudroom complete this level.
Five bedrooms with attached baths and custom closet systems comprise the 2nd floor with a sitting area and laundry room with storage. The primary bedroom offers built-ins, his & her walk-in closets and a luxe bath. The lower level has something for everyone with a gym, billiard room, 2nd family room, large flex area and full bath.
The exterior is stunning with a tree lined driveway, custom stone turnaround, front porch, rear deck, patio with hot tub, 3 car garage, irrigation, well water and so much more.
Welcome Home!
Sold for $2,570,000
Zillow last checked:
Listing updated:
Bought with:
Member Non
cci.unknownoffice
Source: CCIMLS,MLS#: 22602479
Price history
| Date | Event | Price |
|---|---|---|
| 9/11/2026 | Sold | $2,570,000-4.6%$357/sqft |
Source:  CCIMLS #22602479 Report a problem CCIMLS #22602479 Report a problem | ||
| 7/15/2026 | Pending sale | $2,695,000$374/sqft |
Source: CCIMLS #22602479 Report a problem | ||
| 7/15/2026 | Contingent | $2,695,000$374/sqft |
Source: MLS PIN #73524162 Report a problem | ||
| 7/7/2026 | Price change | $2,695,000-3.6%$374/sqft |
Source: CCIMLS #22602479 Report a problem | ||
| 5/28/2026 | Listed for sale | $2,795,000+64.4%$388/sqft |
Source: MLS PIN #73524162 Report a problem | ||
| 1/14/2013 | Sold | $1,700,000+9.3%$236/sqft |
Source: Public Record Report a problem | ||
| 2/6/2007 | Sold | $1,555,000+19.6%$216/sqft |
Source: Public Record Report a problem | ||
| 4/11/2006 | Sold | $1,300,000$181/sqft |
Source: Public Record Report a problem | ||


Get a cash offer in 3 minutes
Find out how much your home could sell for in as little as 3 minutes with a no-obligation cash offer.
Estimated market value
$2,575,700
