Charming Condo in Sought-After Swan Pond – A Peaceful Retreat!Discover the perfect blend of comfort and convenience in this beautifully updated condo in highly desirable Swan Pond, Walpole. Featuring gleaming granite countertops and an inviting open layout, this home offers modern elegance with a touch of tranquility. Enjoy your private patio for morning coffee or evening relaxation. A one-car garage means no more digging out in winter, plus ample visitor parking. Stroll the scenic, pet-friendly grounds or take advantage of fantastic community amenities, including a pool, tennis courts, and a clubhouse. Conveniently located near the commuter rail, downtown Walpole, major highways, and just a short ride to Boston. Don’t miss out!!
Sold for $585,000
$585,000
29 Teal Cir Unit 29, Walpole, MA 02081
2beds
1,488sqft
Condominium, Townhouse
Built in 1992
-- sqft lot
$-- Zestimate®
$393/sqft
$3,915 Estimated rent
Home value
Not available
Estimated sales range
Not available
$3,915/mo
Zestimate® history
Owner options
List your home for rent
$3,915/mo
Rent Zestimate®
Find your next renter with Zillow Rental Manager. Plus, with online applications, you can quickly screen prospective tenants – for free.
$3,915/mo
Rent Zestimate®
Refinance and save
$4,222/mo
Est. payment
Refinancing to a lower rate could help reduce your monthly payments and save thousands over the life of the loan.
$4,222/mo
Est. payment
Explore your selling options
Work with a Zillow partner agent
Leverage their expertise and Zillow's premium Showcase listings to get your home seen by more buyers.
Get startedList with your own agent
Get your home in front of millions of buyers by listing it on Zillow.
Learn how to do itSell it yourself
Take full control of how buyers see your home on Zillow by listing For Sale by Owner (FSBO).
List your homeWhat's special
Inviting open layoutScenic pet-friendly groundsPrivate patioModern eleganceGleaming granite countertops
Zillow last checked:
Listing updated:
Listed by:
Joanne C. Eckhardt 508-369-3834,
Keller Williams Elite 508-695-4545
Bought with:
Ellen Koswick
REMAX Executive Realty
Source: MLS PIN,MLS#: 73338097
Facts & features
Interior
Bedrooms & bathrooms
- Bedrooms: 2
- Bathrooms: 3
- Full bathrooms: 2
- 1/2 bathrooms: 1
Primary bedroom
- Features: Cathedral Ceiling(s), Closet, Flooring - Hardwood, Cable Hookup
- Level: Second
Bedroom 2
- Features: Cathedral Ceiling(s), Cedar Closet(s), Flooring - Hardwood
- Level: Second
Primary bathroom
- Features: Yes
Bathroom 1
- Features: Bathroom - Half, Flooring - Stone/Ceramic Tile
- Level: First
Bathroom 2
- Features: Bathroom - Full, Flooring - Stone/Ceramic Tile
- Level: Second
Bathroom 3
- Features: Bathroom - Full, Flooring - Stone/Ceramic Tile
- Level: Second
Dining room
- Features: Flooring - Hardwood
- Level: First
Kitchen
- Features: Flooring - Stone/Ceramic Tile, Countertops - Stone/Granite/Solid, Countertops - Upgraded
- Level: First
Living room
- Features: Flooring - Hardwood, Cable Hookup, Open Floorplan
- Level: First
Office
- Features: Flooring - Hardwood
- Level: Second
Heating
- Forced Air, Natural Gas
Cooling
- Central Air
Appliances
- Included: Range, Dishwasher, Disposal, Microwave, Refrigerator, Washer, Dryer
- Laundry: Electric Dryer Hookup, Second Floor, In Unit, Washer Hookup
Features
- Home Office
- Flooring: Wood, Tile, Flooring - Hardwood
- Doors: Insulated Doors
- Windows: Insulated Windows
- Basement: None
- Number of fireplaces: 1
- Fireplace features: Living Room
Interior area
- Total structure area: 1,488
- Total interior livable area: 1,488 sqft
- Finished area above ground: 1,488
- Finished area below ground: 0
Property
Parking
- Total spaces: 3
- Parking features: Attached, Garage Door Opener, Storage, Off Street, Tandem, Common
- Attached garage spaces: 1
- Uncovered spaces: 2
Features
- Patio & porch: Patio
- Exterior features: Patio, Professional Landscaping, Sprinkler System, Tennis Court(s)
- Pool features: Association, In Ground
- Has view: Yes
- View description: Water, Pond
- Has water view: Yes
- Water view: Pond,Water
Details
- Parcel number: M:00033 B:00396 L:00212,249721
- Zoning: R
Construction
Type & style
- Home type: Townhouse
- Property subtype: Condominium, Townhouse
Materials
- Frame
- Roof: Shingle
Condition
- Year built: 1992
Utilities & green energy
- Electric: Circuit Breakers
- Sewer: Public Sewer
- Water: Public
- Utilities for property: for Electric Range, for Electric Dryer, Washer Hookup
Community & HOA
Community
- Features: Public Transportation, Shopping, Pool, Tennis Court(s), Walk/Jog Trails, Medical Facility, Laundromat, Highway Access, House of Worship, Private School, Public School, T-Station
HOA
- Amenities included: Pool, Tennis Court(s), Clubhouse
- Services included: Insurance, Maintenance Structure, Road Maintenance, Maintenance Grounds, Snow Removal, Trash, Reserve Funds
- HOA fee: $546 monthly
Location
- Region: Walpole
Financial & listing details
- Price per square foot: $393/sqft
- Tax assessed value: $485,000
- Annual tax amount: $6,223
- Date on market: 1/19/2026
- Listing terms: Contract
- Exclusions: Freezer In The Garage And All Tv And Tv Mounts.
Price history
| Date | Event | Price |
|---|---|---|
| 5/6/2025 | Sold | $585,000+5.4%$393/sqft |
Source: MLS PIN #73338097 Report a problem | ||
| 2/25/2025 | Listed for sale | $555,000+62%$373/sqft |
Source: MLS PIN #73338097 Report a problem | ||
| 6/26/2017 | Sold | $342,500$230/sqft |
Source: Agent Provided Report a problem | ||
Public tax history
Tax history is unavailable.
Neighborhood: 02081
Nearby homes
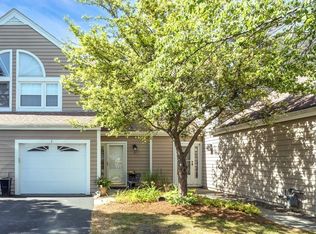
- $578,0002 bd2 ba1.4k sqft3 Teal Cir, Walpole, MA 02081Off Market
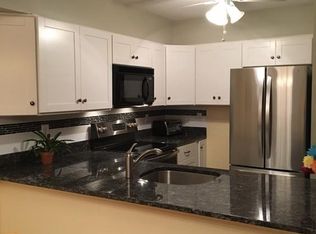
- $568,0002 bd3 ba1.4k sqft28 Drake Cir, Walpole, MA 02081Off Market
- $557,0002 bd2 ba1.4k sqft26 Drake Cir, Walpole, MA 02081Off Market
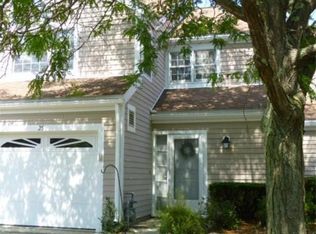
- $568,5002 bd3 ba1.4k sqft25 Drake Cir, Walpole, MA 02081Off Market
- $557,0002 bd2 ba1.4k sqft24 Drake Cir, Walpole, MA 02081Off Market
- $578,1002 bd2 ba1.4k sqft23 Drake Cir, Walpole, MA 02081Off Market
- $568,9003 bd2 ba1.4k sqft22 Drake Cir, Walpole, MA 02081Off Market
- $565,5002 bd2 ba1.4k sqft21 Drake Cir, Walpole, MA 02081Off Market
Nearby schools
GreatSchools rating
- 7/10Elm Street SchoolGrades: K-5Distance: 1.1 mi
- NAEleanor N Johnson Middle SchoolGrades: 6-8Distance: 0.8 mi
- 8/10Walpole High SchoolGrades: 9-12Distance: 0.7 mi


Get pre-qualified for a loan
At Zillow Home Loans, we can pre-qualify you in as little as 5 minutes with no impact to your credit score.An equal housing lender. NMLS #10287.
- Massachusetts
- Norfolk County
- Walpole
- 02081
- 29 Teal Cir Unit 29
Nearby cities
Nearby neighborhoods
Nearby zip codes
Other Walpole Topics
