Skip main navigation
Pending
  • $359,000

    29 Tecumseh Pass, Millsboro, DE 19966

    3beds
    1,612sqft
    : 
    $2,275/mo
    Get pre-qualified
    Single Family Residence
    Built in 2000
    0.68 Acres Lot
    $-- Zestimate®
    $223/sqft
    $30/mo HOA

    What's special

    Inviting open floor planAbundant natural lightSpacious layoutComfortable living spaces throughoutScreened-in back deckLarge backyard
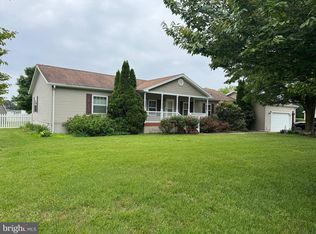
    Welcome to 29 Tecumseh Pass in beautiful Millsboro! This well-maintained 3-bedroom, 2-bath home offers the perfect blend of comfort, space, and peace of mind. Built in 2000 and situated on a generous .68-acre lot, this property has been lovingly cared for with detailed service and maintenance records available dating all the way back to construction. Step inside to an inviting open floor plan that creates a seamless flow between the living, dining, and kitchen areas — perfect for entertaining guests or enjoying everyday living. The spacious layout is complemented by abundant natural light and comfortable living spaces throughout. Enjoy morning coffee or evening relaxation on the screened-in back deck overlooking the large backyard, offering plenty of room for outdoor activities, gardening, or future possibilities. A 1-car garage adds convenience and extra storage space. Whether you're looking for a primary residence, a second home, or an investment opportunity, this move-in ready property combines charm, functionality, and pride of ownership in a desirable location close to beaches, shopping, dining, and all that coastal Delaware has to offer.
    159 days
    391
    27

    Likely to sell faster than

    Zillow last checked:

    Listing updated:

    Listed by:

    Pete Wham 302-228-0441,

    Keller Williams Realty (302) 360-0300

    Source: Bright MLS,MLS#: DESU2111400MLS Logo

      Facts & features

      Interior

      Bedrooms & bathrooms
      • Bedrooms: 3
      • Bathrooms: 2
      • Full bathrooms: 2
      • Main level bathrooms: 2
      • Main level bedrooms: 3
      Basement
      • Area: 0
      Heating
      • Central, Electric
      Cooling
      • Central Air, Electric
      Appliances
      • Included: Electric Water Heater
      • Laundry: Has Laundry
      Features
      • Dry Wall
      • Flooring: Luxury Vinyl, Carpet
      • Has basement: No
      • Has fireplace: No
      Interior area
      • Total structure area: 1,612
      • Total interior livable area: 1,612 sqft
      • Finished area above ground: 1,612
      • Finished area below ground: 0

      Property

      Parking
      • Total spaces: 1
      • Parking features: Garage Faces Rear, Attached
      • Attached garage spaces: 1
      Accessibility
      • Accessibility features: Accessible Hallway(s)
      Features
      • Levels: One
      • Stories: 1
      • Pool features: None
      Lot
      • Size: 0.68 Acres
      • Dimensions: 198.00 x 150.00
      Details
      • Additional structures: Above Grade, Below Grade
      • Parcel number: 23428.00267.00
      • Zoning: RESIDENTIAL
      • Special conditions: Standard

      Construction

      Type & style
      • Home type: SingleFamily
      • Architectural style: Raised Ranch/Rambler
      • Property subtype: Single Family Residence
      Materials
      • Asphalt, CPVC/PVC, Vinyl Siding
      • Foundation: Pillar/Post/Pier
      • Roof: Architectural Shingle
      Condition
      • Excellent
      • New construction: No
      • Year built: 2000

      Utilities & green energy

      • Sewer: Gravity Sept Fld
      • Water: Conditioner, Well

      Community & HOA

      Community
      • Subdivision: Indian Summer Village
      HOA
      • Has HOA: Yes
      • HOA fee: $360 annually
      Location
      • Region: Millsboro

      Financial & listing details

      • Price per square foot: $223/sqft
      • Tax assessed value: $296,400
      • Annual tax amount: $633
      • Date on market: 5/6/2026
      • Listing agreement: Exclusive Agency
      • Listing terms: Cash,Conventional,FHA,VA Loan
      • Ownership: Fee Simple
      • Road surface type: Black Top

        Estimated market value

        Not available

        Estimated sales range

        Not available

        Not available

        Price history

        DateEventPrice
        9/19/2026Pending sale$359,000$223/sqft
        Source: Bright MLS #DESU2111400 Report a problem
        9/11/2026Listed for sale$359,000+7.2%$223/sqft
        Source: Bright MLS #DESU2111400 Report a problem
        7/7/2026Listing removed$335,000$208/sqft
        Source: Bright MLS #DESU2111400 Report a problem
        5/19/2026Pending sale$335,000$208/sqft
        Source: Bright MLS #DESU2111400 Report a problem
        5/7/2026Listed for sale$335,000$208/sqft
        Source: Bright MLS #DESU2111400 Report a problem

        Public tax history

        YearProperty taxesTax assessment
        2025$633 -24.6%$148,200 +630%
        2024$839 +0.1%$20,300
        2023$838 +1.6%$20,300
        2022$825 +3.1%$20,300
        2021$800 +4.8%$20,300
        2020$764 $20,300
        2019$764 +0.4%$20,300
        2018$760 -1.8%$20,300
        2017$774 +13.5%$20,300
        2016$682 -3%$20,300
        2015$703 +1.5%$20,300
        2014$692 -1.1%$20,300
        2013$700 +4%$20,300
        2012$673 +1%$20,300
        2011$666 $20,300
        2010$666 +0.4%$20,300
        2009$663 $20,300
        2008-- --
        2007-- --
        2006-- --
        2005-- --
        2004-- --
        2003-- --
        2002-- --
        2001-- --
        Find assessor info on the county website

        Monthly payment

        Est. payment

        Payment breakdown

        Explore the cost of this home by adjusting the details. Changes won't be saved.
        All calculations are estimates and provided by Zillow, Inc. for informational purposes only. Actual amounts may vary.
        HOA fees may include property taxes on listings classified as Co-Ops. Contact the listing agent and/or owner for fee details.
        See how much you could borrow to make a competitive offer.

        Climate risks

        Neighborhood: 19966

        Getting around

        7 / 100
        Car-Dependent
        26 / 100
        Somewhat Bikeable

        Nearby schools

        GreatSchools rating
        Schools provided by the listing agent
        • District: Indian River

        Source: Bright MLS. This data may not be complete. We recommend contacting the local school district to confirm school assignments for this home.

        A local agent can set up tours, give advice and negotiate with sellers.

        A local lender can help you make sure your offer is ready when you are.

        Browse local experts