Sophisticated end-unit townhouse in sought-after Temple Court, just steps from Yale & the heart of Downtown New Haven. Thoughtfully renovated in 2024 with architectural & design guidance from Atelier Cho Thompson, this exceptional 3-bedroom, 3.5-bath residence offers more than 2600 sq ft of beautifully designed living space transformed for contemporary living & entertaining with direct front-door access into a fantastic floor plan connecting the living room, kitchen, dining room & exceptional private deck. Light natural hardwood floors, recessed lighting, excellent natural light & neutral palette create a warm aesthetic. The living room features built-ins, gas fireplace & dramatic floor-to-ceiling bay window. The stunning chef's kitchen is anchored by a Taj Mahal quartzite waterfall island & custom cabinetry, with Sub-Zero & Wolf appliances, including a paneled refrigerator, induction cooktop, oven & steam oven, & Bosch dishwasher. The 2nd floor features a primary suite with custom walk-in closet & bath with heated tile floors, double vanity & glass-enclosed shower. Laundry is tucked within the walk-in closet. A 2nd bedroom & renovated full bath complete the level. The 3rd floor offers a spacious bedroom, full bath & flexible family room/office. Distinctive round windows frame views of Yale's iconic Harkness Tower & Battell Chapel. One assigned covered garage parking space included. Truly one of New Haven's finest offerings, this is a rare opportunity not to be missed! The monthly association fee is $825.76 and the monthly association fee for the underground parking space is $57.72. Total monthly condo fee is $883.48. Tax record indicates the condo has 2 bedrooms and 2.5 baths. Unit has 3 bedrooms and 3.5 baths.
For sale
$1,295,000
29 Temple Court #29, New Haven, CT 06510
2beds
2,595sqft
:
Get pre-qualified$9,753/mo
Condominium, Townhouse
Built in 1986
-- sqft lot
$-- Zestimate®
$499/sqft
$883/mo HOA
What's special
- 1 day |
- 216 |
- 16 |
Zillow last checked:
Listing updated:
Listed by:
John Hill (203)675-3942,
Seabury Hill REALTORS 203-562-1220
Source: Smart MLS,MLS#: 24193889
Facts & features
Interior
Bedrooms & bathrooms
- Bedrooms: 2
- Bathrooms: 3
- Full bathrooms: 2
- 1/2 bathrooms: 1
Primary bedroom
- Level: Upper
- Area: 246 Square Feet
- Dimensions: 12.3 x 20
Bedroom
- Level: Upper
- Area: 119.78 Square Feet
- Dimensions: 11.3 x 10.6
Dining room
- Level: Main
- Area: 178.2 Square Feet
- Dimensions: 16.2 x 11
Family room
- Level: Other
- Area: 293.22 Square Feet
- Dimensions: 16.2 x 18.1
Kitchen
- Level: Main
- Area: 163.07 Square Feet
- Dimensions: 17.9 x 9.11
Living room
- Level: Main
- Area: 414.74 Square Feet
- Dimensions: 23.3 x 17.8
Heating
- Forced Air, Natural Gas
Cooling
- Central Air
Appliances
- Included: Electric Cooktop, Oven, Microwave, Range Hood, Subzero, Dishwasher, Washer, Dryer, Water Heater
- Laundry: Upper Level
Features
- Open Floorplan, Entrance Foyer
- Basement: None
- Attic: None
- Has fireplace: No
- Common walls with other units/homes: End Unit
Interior area
- Total structure area: 2,595
- Total interior livable area: 2,595 sqft
- Finished area above ground: 2,595
Video & virtual tour
Property
Parking
- Total spaces: 1
- Parking features: Attached
- Attached garage spaces: 1
Features
- Stories: 3
- Patio & porch: Deck
- Exterior features: Sidewalk, Rain Gutters, Lighting
- Has view: Yes
- View description: City
Lot
- Features: Level
Details
- Parcel number: 1247701
- Zoning: BD
Construction
Type & style
- Home type: Condo
- Architectural style: Townhouse
- Property subtype: Condominium, Townhouse
- Attached to another structure: Yes
Materials
- Brick
Condition
- New construction: No
- Year built: 1986
Utilities & green energy
- Sewer: Public Sewer
- Water: Public
- Utilities for property: Cable Available
Community & HOA
Community
- Features: Near Public Transport, Shopping/Mall
HOA
- Has HOA: Yes
- Amenities included: Management
- Services included: Maintenance Grounds, Trash, Snow Removal, Sewer, Insurance
- HOA fee: $883 monthly
Location
- Region: New Haven
Financial & listing details
- Price per square foot: $499/sqft
- Tax assessed value: $558,600
- Annual tax amount: $22,323
- Date on market: 7/28/2026
Estimated market value
Not available
Estimated sales range
Not available
Not available
Price history
| Date | Event | Price |
|---|---|---|
| 7/30/2026 | Listed for sale | $1,295,000$499/sqft |
Source:  Smart MLS #24193889 Report a problem Smart MLS #24193889 Report a problem | ||
Public tax history
Tax history is unavailable.
Monthly payment
Est. payment
Payment breakdown
Explore the cost of this home by adjusting the details. Changes won't be saved.Climate risks
Neighborhood: Downtown
Nearby schools
GreatSchools rating
- 3/10East Rock Community Magnet SchoolGrades: PK-8Distance: 1 mi
- 1/10Wilbur Cross High SchoolGrades: 9-12Distance: 1.2 mi
- $1,053,9002 bd2 ba2.5k sqft381 Temple St, New Haven, CT 06511Off Market
- $1,054,2002 bd2 ba2.5k sqft383 Temple St, New Haven, CT 06511Off Market
- $934,6002 bd2 ba2.5k sqft385 Temple St, New Haven, CT 06511Off Market
- $971,9002 bd2 ba2.5k sqft387 Temple St, New Haven, CT 06511Off Market
- $963,7002 bd2 ba2.5k sqft389 Temple St, New Haven, CT 06511Off Market
- $951,8002 bd2 ba2.5k sqft391 Temple St, New Haven, CT 06511Off Market
- $1,154,2004 bd3 ba2.5k sqft393 Temple St, New Haven, CT 06511Off Market
- $1,067,9003 bd3 ba2.5k sqft395 Temple St, New Haven, CT 06511Off Market
A local agent can set up tours, give advice and negotiate with sellers.
Similar homes
- $1,195,0002 bd4 ba2.3k sqftTownhouse Whitney Grove Square, New Haven, CT 06510For Sale
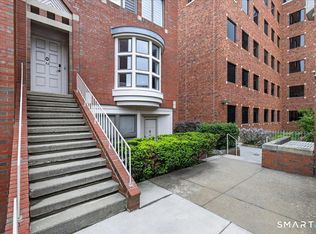
 MLS ID #24177713, John Cuozzo, Press/Cuozzo Realtors. Smart MLS
 - $1,049,0004 bd2 ba2.3k sqft196 Canner Street, New Haven, CT 06511For Sale
 MLS ID #24194306, John Hill, Seabury Hill REALTORS. Smart MLS
 - $1,560,0003 bd3 ba2.5k sqftTownhouse Whitney Grove Square, New Haven, CT 06511For Sale
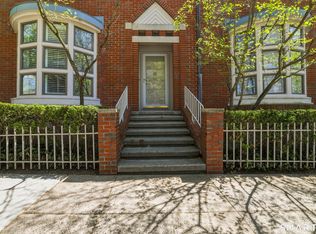 MLS ID #24169443, Wojtek Borowski, Pearce Real Estate. Smart MLS
 - $1,100,0003 bd2 ba3.3k sqftThe Tilton House Condominium, New Haven, CT 06511For Sale
 MLS ID #24183153, Betsy Grauer, Betsy Grauer Realty, Inc. Smart MLS
 - $910,0005 bd3 ba2.2k sqft565 Orange Street, New Haven, CT 06511For SaleMLS ID #24184013, Sean Jackson, Keller Williams Realty. Smart MLS
- $680,0002 bd2 ba1.7k sqftThe Priory, New Haven, CT 06511For SaleMLS ID #24170900, Betsy Grauer, Betsy Grauer Realty, Inc. Smart MLS
- $669,0002 bd3 ba1.9k sqftThe Lofts At 91 Church, New Haven, CT 06510For SaleMLS ID #24125834, Jill Nathanson-Zaengel, Press/Cuozzo Realtors. Smart MLS
- $649,9003 bd3 ba2.6k sqft440 Alling Farm Road, Orange, CT 06477For SaleMLS ID #24194149, Nick A. Jones, BHGRE Gaetano Marra Homes. Smart MLS
- $775,0003 bd2 ba1.9k sqft161 Olive Street, New Haven, CT 06511For SaleMLS ID #24187215, Marc A. Seigel, RE/MAX RISE. Smart MLS
- $649,0002 bd3 ba1.8k sqftThe Lofts At 91 Church, New Haven, CT 06510For SaleMLS ID #24125831, Jill Nathanson-Zaengel, Press/Cuozzo Realtors. Smart MLS
- $1,095,0005 bd2 ba2.1k sqft589 Racebrook Road, Orange, CT 06477For SaleMLS ID #24194319, Rosania Melo, Rosana Melo Realty. Smart MLS
- $699,9004 bd3 ba2.7k sqft114 Colony Road, New Haven, CT 06511For SaleMLS ID #24191171, Bluma Katz, mygoodagent. Smart MLS
- $879,0002 bd3 ba1.9k sqftCastle Rock, Branford, CT 06405For SaleMLS ID #24194540, Vicky Welch, William Raveis Real Estate. Smart MLS
- $795,0004 bd3 ba2.3k sqft210 Colony Road, New Haven, CT 06511For SaleMLS ID #24190048, Betsy Grauer, Betsy Grauer Realty, Inc. Smart MLS
- $749,9003 bd3 ba2.7k sqft868 Bayberry Lane, Orange, CT 06477For SaleMLS ID #24194960, Stephanie Ellison, Ellison Homes Real Estate. Smart MLS
- $1,200,0004 bd4 ba3.2k sqftWhalers Point, East Haven, CT 06512For SaleMLS ID #24191086, Vicky Welch, William Raveis Real Estate. Smart MLS
- $1,200,0004 bd2 ba3.5k sqft166 Rocky Top Rd, Hamden, CT 06514For Sale By Owner
- $1,175,0004 bd4 ba2.9k sqft63 Chester Street, Milford, CT 06460For SaleMLS ID #24193346, Michael Hvizdo, Coldwell Banker Realty. Smart MLS
- $750,0003 bd3 ba3.1k sqft63 Old Barnabas Rd, Woodbridge, CT 06525For Sale By Owner
- $795,0003 bd3 ba2.7k sqftShelton Cove, Shelton, CT 06484For SaleMLS ID #24194757, Kd Kling, William Raveis Real Estate. Smart MLS
