Skip main navigation
Off market
  • $990,600

    29 Terrace Hill Drive, East Dennis, MA 02641

    3beds
    1,936sqft
    Single Family Residence
    Built in 1995
    10,454 Square Feet Lot
    $990,600 Zestimate®
    $512/sqft
    $3,792 Estimated rent

    Home value

    $990,600

    $882,000 - $1.12M

    $3,792/mo

    Zestimate® history
    Loading
    Loading...

    Owner options

    List your home for rent

    $3,792/mo

    Rent Zestimate®

    Find your next renter with Zillow Rental Manager. Plus, with online applications, you can quickly screen prospective tenants – for free.

    Learn more

    $3,792/mo

    Rent Zestimate®

    Refinance and save

    $6,012/mo

    Est. payment

    Refinancing to a lower rate could help reduce your monthly payments and save thousands over the life of the loan.

    See today's rates

    $6,012/mo

    Est. payment

    Explore your selling options

    Work with a Zillow partner agent

    Leverage their expertise and Zillow's premium Showcase listings to get your home seen by more buyers.

    Get started

    List with your own agent

    Get your home in front of millions of buyers by listing it on Zillow.

    Learn how to do it

    Sell it yourself

    Take full control of how buyers see your home on Zillow by listing For Sale by Owner (FSBO).

    List your home

    What's special

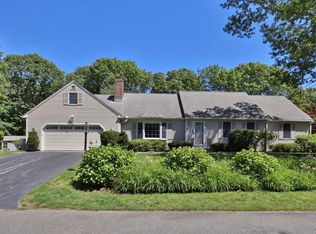
    Beautifully maintained Colonial in the Scargo area of Dennis! Nestled up against conservation land, this second to last house on a quiet dead end street is beautifully landscaped with minimal upkeep! Spend your time enjoying the world famous Dennis beaches a short ride down the road. Enjoy the serene patio area off of the back corner of the house, or curl up with a book in the cozy new Sunroom. This turnkey home has been meticulously maintained and updated with care and good taste. Close to 6A, Dennis Village, the bayside beaches, Scargo lake, Patriot Square and Route 6, this highly sought after location combines convenience with privacy. 3 BR's up stairs with 2 full baths, a wide open floor plan with kitchen island, brand new appliances, and a formal dining room. The living room boasts a gas fireplace and gorgeous Pergot floors and flows comfortably into the sunroom and out into the sitting area. There is a half bath and laundry off of the kitchen. The walkout basement is partially finished, adding two extra rooms and space to spread out or find some alone time! Don't miss out! Make sure to read over the list of recent updates that help make this home shine!

    This property is off market, which means it's not currently listed for sale or rent on Zillow. This may be different from what's available on other websites or public sources.
    Zillow last checked:

    Listing updated:

    Listed by:

    Eric Clark 508-246-7602,

    Berkshire Hathaway HomeServices Robert Paul Properties

    Bought with:

    Melanie White, 9538572

    Kinlin Grover Real Estate

    Source: CCIMLS,MLS#: 22101625MLS Logo

    Facts & features

    Interior

    Bedrooms & bathrooms
    • Bedrooms: 3
    • Bathrooms: 3
    • Full bathrooms: 2
    • 1/2 bathrooms: 1
    Basement
    • Area: 884
    Heating
    • Hot Water
    Cooling
    • Has cooling: Yes
    Appliances
    • Included: Gas Water Heater
    Features
    • Flooring: Hardwood, Carpet, Tile
    • Basement: Finished,Interior Entry,Full
    • Has fireplace: No
    Interior area
    • Total structure area: 1,936
    • Total interior livable area: 1,936 sqft

    Property

    Parking
    • Total spaces: 3
    • Parking features: Garage
    • Garage spaces: 1
    Features
    • Stories: 2
    • Exterior features: Outdoor Shower, Private Yard, Underground Sprinkler, Garden
    Lot
    • Size: 10,454 Square Feet
    Details
    • Parcel number: 335970
    • Zoning: R40
    • Special conditions: None

    Construction

    Type & style
    • Home type: SingleFamily
    • Property subtype: Single Family Residence
    Materials
    • Shingle Siding
    • Foundation: Concrete Perimeter, Poured
    • Roof: Shingle
    Condition
    • Updated/Remodeled, Actual
    • New construction: No
    • Year built: 1995
    • Major remodel year: 2018

    Utilities & green energy

    • Sewer: Private Sewer

    Community & HOA

    HOA
    • Has HOA: No
    Location
    • Region: South Dennis

    Financial & listing details

    • Price per square foot: $512/sqft
    • Tax assessed value: $451,600
    • Annual tax amount: $2,754
    • Date on market: 10/23/2025
    • Cumulative days on market: 3 days
    • Listing terms: Cash
    • Road surface type: Paved

    Price history

    DateEventPrice
    5/21/2021Sold$710,000$367/sqft
    Source: CCIMLS #22101625 Report a problem

    Public tax history

    Tax history is unavailable.

    Neighborhood: East Dennis

    Nearby schools

    GreatSchools rating
    Schools provided by the listing agent
    • District: Dennis-Yarmouth

    Source: CCIMLS. This data may not be complete. We recommend contacting the local school district to confirm school assignments for this home.

    Get a cash offer in 3 minutes
    Find out how much your home could sell for in as little as 3 minutes with a no-obligation cash offer.
    Estimated market value
    $990,600
    Get a cash offer in 3 minutes
    Find out how much your home could sell for in as little as 3 minutes with a no-obligation cash offer.
    Estimated market value
    $990,600
