Priced to Perfection. Welcome to 29 Seasons! A Rare End Unit with Private Driveway! Experience unparalleled value and effortless living in this meticulously maintained turnkey condo. As you approach along Country Club Lane, lush grounds greet you, creating a picturesque backdrop with stunning views of Mt. Kearsarge. This charming residence features 3 bedrooms and 2.5 bathrooms. Step inside to discover tasteful interiors highlighted by an updated kitchen with newly tiled floors, cabinets, stainless steel appliances, gas stove, and elegant granite countertops, complemented by a custom banquette. The adjoining dining area opens to a spacious deck sun splashed on the 14th hole. Enjoy the tranquil setting with perennial gardens. The inviting family room boasts a cathedral ceiling and gas fireplace.The first-floor primary bedroom boasts a Spa-Like bathroom with tiled floor, radiant heat, double vanity, shower and updated fixtures. Upstairs features two additional bedrooms sharing a Jack & Jill bath, complete with generous closet space. Residents enjoy golf, pool, and tennis privileges through a Lake Sunapee Country Club membership. Enjoy vibrant community amenities, including a Premier Playhouse, Colby-Sawyer College, and New London Dartmouth Hitchcock Hospital. A 1% buyer's fee is paid to the association. Don’t miss this fantastic opportunity to embrace a maintenance-free lifestyle in the coveted Seasons Community. Open House: September 21st, 11:00 am - 1:00 pm.
Closed
Listed by: Ivey Real Estate • Andy Ivey
Bought with: BHHS Verani Upper Valley
$610,000
29 The Seasons Road #29, New London, NH 03257
3beds
1,852sqft
Condominium
Built in 1987
-- sqft lot
$644,100 Zestimate®
$329/sqft
$3,222 Estimated rent
Home value
$644,100
$567,000 - $734,000
$3,222/mo
Zestimate® history
Owner options
List your home for rent
$3,222/mo
Rent Zestimate®
Find your next renter with Zillow Rental Manager. Plus, with online applications, you can quickly screen prospective tenants – for free.
$3,222/mo
Rent Zestimate®
Refinance and save
$3,428/mo
Est. payment
Refinancing to a lower rate could help reduce your monthly payments and save thousands over the life of the loan.
$3,428/mo
Est. payment
Explore your selling options
Work with a Zillow partner agent
Leverage their expertise and Zillow's premium Showcase listings to get your home seen by more buyers.
Get startedList with your own agent
Get your home in front of millions of buyers by listing it on Zillow.
Learn how to do itSell it yourself
Take full control of how buyers see your home on Zillow by listing For Sale by Owner (FSBO).
List your homeWhat's special
Gas fireplacePrivate drivewaySpacious deckCathedral ceilingGas stoveUpdated kitchenArtistic tilework
Zillow last checked:
Listing updated:
Listed by:
Andy Ivey,
Ivey Real Estate Cell:617-650-3400
Bought with:
Jaime Durell
BHHS Verani Upper Valley
Source: PrimeMLS,MLS#: 5011898
Facts & features
Interior
Bedrooms & bathrooms
- Bedrooms: 3
- Bathrooms: 3
- Full bathrooms: 1
- 3/4 bathrooms: 1
- 1/2 bathrooms: 1
Heating
- Propane, Baseboard, Hot Water, In Floor, Zoned, Gas Stove
Cooling
- Central Air
Appliances
- Included: ENERGY STAR Qualified Dishwasher, Disposal, ENERGY STAR Qualified Dryer, Microwave, Double Oven, ENERGY STAR Qualified Refrigerator, ENERGY STAR Qualified Washer, Gas Stove, Tank Water Heater, Vented Exhaust Fan
- Laundry: 1st Floor Laundry
Features
- Cathedral Ceiling(s), Ceiling Fan(s), Dining Area, LED Lighting
- Flooring: Carpet, Ceramic Tile, Laminate, Tile
- Windows: Blinds, Skylight(s), Window Treatments
- Has basement: No
- Has fireplace: Yes
- Fireplace features: Gas
Interior area
- Total structure area: 1,852
- Total interior livable area: 1,852 sqft
- Finished area above ground: 1,852
- Finished area below ground: 0
Property
Parking
- Total spaces: 1
- Parking features: Paved
- Garage spaces: 1
Features
- Levels: Two
- Stories: 2
- Patio & porch: Porch
- Exterior features: Deck
Lot
- Features: Condo Development, Country Setting, Landscaped
Details
- Zoning description: ARR
Construction
Type & style
- Home type: Condo
- Architectural style: Contemporary
- Property subtype: Condominium
Materials
- Wood Frame, Clapboard Exterior
- Foundation: Concrete Slab
- Roof: Asphalt Shingle
Condition
- New construction: No
- Year built: 1987
Utilities & green energy
- Electric: 200+ Amp Service, Generator
- Utilities for property: Cable, Propane, Underground Utilities, Sewer Connected
Community & HOA
HOA
- Amenities included: Maintenance Structure, Management Plan, Master Insurance, Landscaping, Snow Removal, Trash Removal
- Services included: Plowing, Sewer, Trash, Water
- Additional fee info: Fee: $1133
Location
- Region: New London
Financial & listing details
- Price per square foot: $329/sqft
- Annual tax amount: $6,137
- Date on market: 8/29/2024
- Exclusions: Chandelier in dining, electric car plug in, tv in kitchen, icemaker in utility room
- Road surface type: Paved
Price history
| Date | Event | Price |
|---|---|---|
| 12/23/2024 | Sold | $610,000-2.9%$329/sqft |
Source:  PrimeMLS #5011898 Report a problem PrimeMLS #5011898 Report a problem | ||
| 10/26/2024 | Contingent | $628,000$339/sqft |
Source: PrimeMLS #5011898 Report a problem | ||
| 9/24/2024 | Price change | $628,000-3.1%$339/sqft |
Source: PrimeMLS #5011898 Report a problem | ||
| 8/29/2024 | Listed for sale | $648,000$350/sqft |
Source: PrimeMLS #5011898 Report a problem | ||
Public tax history
Tax history is unavailable.
Neighborhood: 03257
Nearby homes
- $937,0004 bd2 ba3.9k sqft214 Fairway Ln, New London, NH 03257Off Market
- $739,000-- bd-- ba-- sqft58 The Seasons, New London, NH 03257Off Market
- $540,5003 bd2 ba1.7k sqft33 The Seasons Ln, New London, NH 03257Off Market
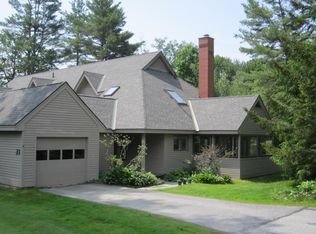
- $625,0003 bd3 ba2k sqft5 Seasons #5, New London, NH 03257Sold
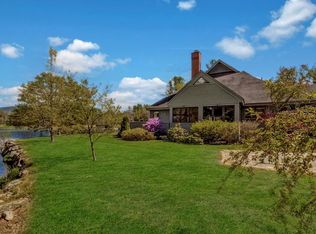
- $830,8003 bd3 ba3.1k sqft1 Seasons, New London, NH 03257Off Market
- $725,0003 bd4 ba3.6k sqft16 Seasons, New London, NH 03257Sold
- $617,5003 bd3 ba1.6k sqft10 The Seasons, New London, NH 03257Off Market
- $654,2003 bd3 ba1.6k sqft10 Seasons Condominiums, New London, NH 03257Sold
Nearby schools
GreatSchools rating
- 8/10Kearsarge Reg. Elementary School At New LondonGrades: K-5Distance: 2.3 mi
- 6/10Kearsarge Regional Middle SchoolGrades: 6-8Distance: 3.8 mi
- 8/10Kearsarge Regional High SchoolGrades: 9-12Distance: 4.1 mi
Schools provided by the listing agent
- Elementary: Kearsarge Elem New London
- Middle: Kearsarge Regional Middle Sch
- High: Kearsarge Regional HS
- District: Kearsarge Sch Dst SAU #65
Source: PrimeMLS. This data may not be complete. We recommend contacting the local school district to confirm school assignments for this home.


Get pre-qualified for a loan
At Zillow Home Loans, we can pre-qualify you in as little as 5 minutes with no impact to your credit score.An equal housing lender. NMLS #10287.
- New Hampshire
- Merrimack County
- New London
- 03257
- 29 The Seasons Road Unit 29
Nearby cities
Nearby zip codes
Other New London Topics
