Skip main navigation
Sold for $438,000
  • $438,000

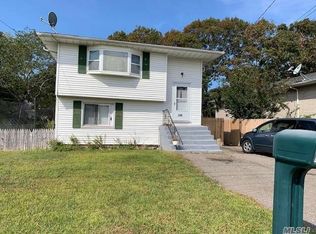
    29 Thornwood Drive, Shirley, NY 11967

    3beds
    1,100sqft
    Single Family Residence, Residential
    Built in 1972
    9,583 Square Feet Lot
    $463,500 Zestimate®
    $398/sqft
    $3,554 Estimated rent

    Home value

    $463,500

    $413,000 - $519,000

    $3,554/mo

    Zestimate® history
    Loading
    Loading...

    Owner options

    List your home for rent

    $3,554/mo

    Rent Zestimate®

    Find your next renter with Zillow Rental Manager. Plus, with online applications, you can quickly screen prospective tenants – for free.

    Learn more

    $3,554/mo

    Rent Zestimate®

    Refinance and save

    $3,032/mo

    Est. payment

    Refinancing to a lower rate could help reduce your monthly payments and save thousands over the life of the loan.

    See today's rates

    $3,032/mo

    Est. payment

    Explore your selling options

    Work with a Zillow partner agent

    Leverage their expertise and Zillow's premium Showcase listings to get your home seen by more buyers.

    Get started

    List with your own agent

    Get your home in front of millions of buyers by listing it on Zillow.

    Learn how to do it

    Sell it yourself

    Take full control of how buyers see your home on Zillow by listing For Sale by Owner (FSBO).

    List your home

    What's special

    This well-maintained home features 3 spacious bedrooms and 1 full bath, beautiful wood floors throughout, and a cozy living space perfect for relaxing or entertaining. Eat In kitchen. Enjoy peace of mind with a recently pumped cesspool (2024) and new piping to the house. Step out onto the deck off the backyard—ideal for summer barbecues or morning coffee. The property also includes a one-car garage and a full basement that’s partially finished, offering additional living or storage space. Convenient single-level living on .22-acre lot—this home is ready for its next chapter!

    Zillow last checked:

    Listing updated:

    Listed by:

    Maureen A. Klersy,

    Exit Realty Liberty 631-576-4140

    Bought with:

    Stephen King, 10301219305

    Realty Connect USA L I Inc

    Michelle Mazzola Stefanov, 10401360679

    Realty Connect USA L I Inc

    Source: OneKey® MLS as distributed by MLS GRID,MLS#: 849100MLS Logo

    Facts & features

    Interior

    Bedrooms & bathrooms
    • Bedrooms: 3
    • Bathrooms: 1
    • Full bathrooms: 1
    Bedroom 1
    • Level: First
    Bedroom 2
    • Level: First
    Bedroom 3
    • Level: First
    Bathroom 1
    • Level: First
    Basement
    • Description: Partially Finished
    • Level: Basement
    Dining room
    • Description: formal
    • Level: First
    Kitchen
    • Description: Full Eat in
    • Level: First
    Living room
    • Description: large w/wood floors
    • Level: First
    Heating
    • Baseboard, Hot Water, Oil
    Cooling
    • None
    Appliances
    • Included: Dishwasher, Electric Oven, Refrigerator
    • Laundry: In Basement
    Features
    • First Floor Bedroom, First Floor Full Bath, Eat-in Kitchen, Formal Dining, Walk Through Kitchen
    • Flooring: Carpet, Hardwood
    • Basement: Full,Partially Finished
    • Attic: Full
    • Has fireplace: No
    Interior area
    • Total structure area: 1,075
    • Total interior livable area: 1,100 sqft

    Property

    Parking
    • Total spaces: 1
    • Parking features: Garage
    • Garage spaces: 1
    Features
    • Levels: One
    Lot
    • Size: 9,583 Square Feet
    Details
    • Parcel number: 0200980300300005000
    • Special conditions: None

    Construction

    Type & style
    • Home type: SingleFamily
    • Architectural style: Ranch
    • Property subtype: Single Family Residence, Residential
    Condition
    • Year built: 1972

    Utilities & green energy

    • Sewer: Cesspool
    • Water: Public
    • Utilities for property: Cable Available, Trash Collection Public, Water Available

    Community & HOA

    HOA
    • Has HOA: No
    Location
    • Region: Shirley

    Financial & listing details

    • Price per square foot: $398/sqft
    • Tax assessed value: $1,590
    • Annual tax amount: $6,976
    • Date on market: 4/15/2025
    • Cumulative days on market: 12 days
    • Listing agreement: Exclusive Right To Sell
    • Electric utility on property: Yes

    Price history

    DateEventPrice
    7/15/2025Sold$438,000+9.8%$398/sqft
    Source: OneKey® MLS as distributed by MLS GRID #849100 Report a problem
    4/30/2025Pending sale$399,000$363/sqft
    Source: OneKey® MLS as distributed by MLS GRID #849100 Report a problem
    4/15/2025Listed for sale$399,000$363/sqft
    Source: OneKey® MLS as distributed by MLS GRID #849100 Report a problem

    Public tax history

    YearProperty taxesTax assessment
    2025-- $1,590
    2024-- $1,590
    2023-- $1,590
    2022-- $1,590
    2021-- $1,590
    2020-- $1,590
    2019-- $1,590
    2018-- $1,590
    2017$3,579 $1,590
    2016-- $1,590
    2015-- $1,590
    2014-- $1,590
    2013-- $1,590
    2012-- $1,590
    2011-- $1,590
    2010-- $1,590
    2009-- $1,590
    2008-- $1,590
    2007$3,065 +21.2%$1,590
    2005$2,530 +6.4%$1,590
    2004$2,378 -16%$1,590
    2003$2,832 +5.8%$1,590
    2002$2,677 $1,590
    Find assessor info on the county website

    Neighborhood: 11967

    Nearby schools

    GreatSchools rating
    Schools provided by the listing agent
    • Elementary: John S Hobart Elementary School
    • Middle: William Paca Middle School
    • High: William Floyd High School

    Source: OneKey® MLS as distributed by MLS GRID. This data may not be complete. We recommend contacting the local school district to confirm school assignments for this home.

    Get a cash offer in 3 minutes
    Find out how much your home could sell for in as little as 3 minutes with a no-obligation cash offer.
    Estimated market value
    $463,500
    Get a cash offer in 3 minutes
    Find out how much your home could sell for in as little as 3 minutes with a no-obligation cash offer.
    Estimated market value
    $463,500