Set on a cul-de-sac in Quakertown Borough, this 4-bedroom, 1.5-bath twin offers approximately 1,835 sq. ft. across three finished levels. At 29 Tierney Court, the main level features vinyl plank flooring, crown molding, a living room with fireplace, dining room, spacious kitchen, first-floor laundry, and powder room. Upstairs are three bedrooms, including a primary bedroom with an adjoining vanity/dressing area, plus a full hall bath. The third floor provides a spacious fourth bedroom that can also serve as flexible office or hobby space. Outside, enjoy a fenced backyard, covered patio, exterior storage, and driveway parking. The electrical panel was updated in 2023. No HOA.
For sale
$317,500
29 Tierney Ct, Quakertown, PA 18951
4beds
1,835sqft
Single Family Residence
Built in 1976
3,104 Square Feet Lot
$316,200 Zestimate®
$173/sqft
$-- HOA
What's special
Exterior storageDining roomDriveway parkingFull hall bathFirst-floor laundryFenced backyardVinyl plank flooring
- 4 days
- 1,033
- 89
Likely to sell faster than
Zillow last checked:
Listing updated:
Listed by:
Seth Lejeune 610-804-2104,
Real of Pennsylvania 8554500442
Source: Bright MLS,MLS#: PABU2125136
Facts & features
Interior
Bedrooms & bathrooms
- Bedrooms: 4
- Bathrooms: 2
- Full bathrooms: 1
- 1/2 bathrooms: 1
- Main level bathrooms: 1
Rooms
- Room types: Living Room, Dining Room, Bedroom 4, Kitchen, Foyer, Laundry, Bathroom 1, Bathroom 2, Bathroom 3, Half Bath
Bedroom 4
- Features: Flooring - Carpet
- Level: Upper
- Area: 168 Square Feet
- Dimensions: 12 X 14
Bathroom 1
- Features: Flooring - Carpet
- Level: Upper
- Area: 168 Square Feet
- Dimensions: 12 X 14
Bathroom 1
- Level: Upper
- Area: 48 Square Feet
- Dimensions: 6 X 8
Bathroom 2
- Features: Flooring - Carpet
- Level: Upper
- Area: 117 Square Feet
- Dimensions: 9 X 13
Bathroom 3
- Features: Flooring - Carpet, Primary Bedroom - Dressing Area
- Level: Upper
- Area: 180 Square Feet
- Dimensions: 12 X 15
Dining room
- Features: Chair Rail, Flooring - Laminate Plank, Crown Molding
- Level: Main
- Area: 130 Square Feet
- Dimensions: 10 X 13
Foyer
- Level: Main
- Area: 20 Square Feet
- Dimensions: 4 X 5
Half bath
- Level: Main
- Area: 18 Square Feet
- Dimensions: 3 X 6
Kitchen
- Features: Flooring - Luxury Vinyl Plank, Kitchen - Electric Cooking, Eat-in Kitchen
- Level: Main
- Area: 154 Square Feet
- Dimensions: 11 X 14
Laundry
- Level: Main
- Area: 20 Square Feet
- Dimensions: 4 X 5
Living room
- Features: Flooring - Laminate Plank, Fireplace - Wood Burning, Crown Molding
- Level: Main
- Area: 228 Square Feet
- Dimensions: 12 X 19
Heating
- Forced Air, Electric
Cooling
- Central Air, Electric
Appliances
- Included: Electric Water Heater
- Laundry: Main Level, Laundry Room
Features
- Bathroom - Tub Shower, Dining Area
- Has basement: No
- Number of fireplaces: 1
Interior area
- Total structure area: 1,835
- Total interior livable area: 1,835 sqft
- Finished area above ground: 1,835
- Finished area below ground: 0
Property
Parking
- Parking features: Concrete, Driveway, Off Site
- Has uncovered spaces: Yes
Accessibility
- Accessibility features: None
Features
- Levels: Three
- Stories: 3
- Patio & porch: Patio
- Pool features: None
- Fencing: Full,Wood
Lot
- Size: 3,104 Square Feet
- Dimensions: 32.00 x 97.00
- Features: Cul-De-Sac, Front Yard, No Thru Street, Rear Yard
Details
- Additional structures: Above Grade, Below Grade
- Parcel number: 35002156
- Zoning: R4
- Special conditions: Standard
Construction
Type & style
- Home type: SingleFamily
- Architectural style: Colonial
- Property subtype: Single Family Residence
- Attached to another structure: Yes
Materials
- Vinyl Siding, Brick
- Foundation: Slab
Condition
- New construction: No
- Year built: 1976
Utilities & green energy
- Electric: 200+ Amp Service
- Sewer: Public Sewer
- Water: Public
Community & HOA
Community
- Subdivision: Cedar Grove Ests
HOA
- Has HOA: No
Location
- Region: Quakertown
- Municipality: QUAKERTOWN BORO
Financial & listing details
- Price per square foot: $173/sqft
- Tax assessed value: $19,720
- Annual tax amount: $4,139
- Date on market: 9/24/2026
- Listing agreement: Exclusive Agency
- Inclusions: All Appliances
- Ownership: Fee Simple
Estimated market value
$316,200
$300,000 - $332,000
$2,464/mo
Price history
| Date | Event | Price |
|---|---|---|
| 9/24/2026 | Listed for sale | $317,500+2.5%$173/sqft |
Source:  Bright MLS #PABU2125136 Report a problem Bright MLS #PABU2125136 Report a problem | ||
| 12/29/2023 | Sold | $309,900$169/sqft |
Source: Bright MLS #PABU2057564 Report a problem | ||
| 11/29/2023 | Pending sale | $309,900$169/sqft |
Source: Bright MLS #PABU2057564 Report a problem | ||
| 11/27/2023 | Listed for sale | $309,900$169/sqft |
Source: Bright MLS #PABU2057564 Report a problem | ||
| 11/10/2023 | Contingent | $309,900$169/sqft |
Source: Bright MLS #PABU2057564 Report a problem | ||
| 11/2/2023 | Price change | $309,900-1%$169/sqft |
Source: Bright MLS #PABU2057564 Report a problem | ||
| 10/20/2023 | Price change | $313,000-0.6%$171/sqft |
Source: Bright MLS #PABU2057564 Report a problem | ||
| 10/7/2023 | Listed for sale | $314,900$172/sqft |
Source: Bright MLS #PABU2057564 Report a problem | ||
| 9/25/2023 | Contingent | $314,900$172/sqft |
Source: Bright MLS #PABU2057564 Report a problem | ||
| 9/22/2023 | Listed for sale | $314,900$172/sqft |
Source: Bright MLS #PABU2057564 Report a problem | ||
Public tax history
| Year | Property taxes | Tax assessment |
|---|---|---|
| 2026 | $4,140 +4.3% | $19,720 |
| 2025 | $3,969 | $19,720 |
| 2024 | $3,969 +1% | $19,720 |
| 2023 | $3,930 +1.7% | $19,720 |
| 2022 | $3,863 | $19,720 |
| 2021 | $3,863 | $19,720 |
| 2020 | $3,863 +6.6% | $19,720 |
| 2018 | $3,625 +3.2% | $19,720 |
| 2017 | $3,513 +617.6% | $19,720 |
| 2016 | $490 | $19,720 |
| 2015 | -- | $19,720 |
| 2014 | -- | $19,720 |
| 2013 | -- | $19,720 |
| 2012 | -- | $19,720 |
| 2011 | -- | $19,720 |
| 2010 | -- | $19,720 |
| 2009 | -- | $19,720 |
| 2008 | -- | $19,720 |
| 2007 | -- | $19,720 |
| 2006 | -- | $19,720 |
| 2005 | -- | $19,720 +300% |
| 2004 | -- | $4,930 |
| 2003 | -- | $4,930 |
| 2002 | -- | $4,930 |
| 2000 | -- | $4,930 |
Find assessor info on the county website
Monthly payment
Est. payment
Payment breakdown
Explore the cost of this home by adjusting the details. Changes won't be saved.Climate risks
Neighborhood: 18951
Nearby schools
Schools provided by the listing agent
- District: Quakertown Community
Source: Bright MLS. This data may not be complete. We recommend contacting the local school district to confirm school assignments for this home.

Similar homes
- $310,0004 bd3 ba1.6k sqft23 Braithwaite Ln, Quakertown, PA 18951For Sale
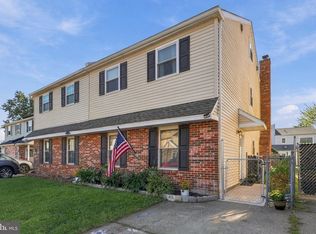
 MLS ID #PABU2131464, Christopher Morton, Valor Realty. Bright MLS
 - $350,0003 bd2 ba1.6k sqft111 Cypress Dr, Quakertown, PA 18951For Sale
 MLS ID #PABU2131280, Michael Gallagher, Real of Pennsylvania. Bright MLS
 - $249,9994 bd2 ba1.9k sqft7 Naylor Ct, Quakertown, PA 18951For Sale
 MLS ID #PABU2121534, Paveet Bali, Coldwell Banker Hearthside - Bethlehem. Bright MLS
 - $299,9003 bd2 ba1.3k sqft228 N Ambler St, Quakertown, PA 18951For Sale
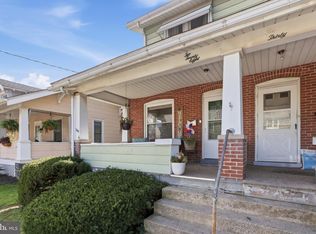 MLS ID #PABU2130662, Jennifer Erbrick, RE/MAX Reliance. Bright MLS
 - $289,9003 bd2 ba1.3k sqft97 Horseshoe Dr #97, Quakertown, PA 18951For SaleMLS ID #PABU2132156, Dana Fils-Aime, Realty Mark Associates. Bright MLS
- $319,9003 bd2 ba1.4k sqft1107 School House Ln, Quakertown, PA 18951For SaleMLS ID #PABU2122646, Nina Hamaday, EXP Realty, LLC. Bright MLS
- $289,0003 bd3 ba1.4k sqft40 Mimosa Ct, Quakertown, PA 18951For SaleMLS ID #PABU2131216, Rehana Syed, Springer Realty Group. Bright MLS
- $300,0003 bd1 ba1.2k sqft717 W Broad St, Quakertown, PA 18951For SaleMLS ID #PABU2125422, Robert Acuff, RE/MAX Services. Bright MLS
- $364,9003 bd3 ba1.9k sqft1015 Juniper St, Quakertown, PA 18951For SaleMLS ID #PABU2129342, Thomas Skiffington, RE/MAX 440 - Perkasie. Bright MLS
- $400,0003 bd2 ba1.8k sqft881 Depot Ln, Quakertown, PA 18951For SaleMLS ID #PABU2129532, Julia Bossert Roush, Iron Valley Real Estate Legacy. Bright MLS
- $309,9003 bd2 ba1.3k sqft204 Andover Ct, Quakertown, PA 18951For SaleMLS ID #PABU2129954, Rich Kirk, Rich Kirk Realty. Bright MLS
- $325,0003 bd3 ba1.3k sqft536 W 6th St, Pennsburg, PA 18073For SaleMLS ID #PAMC2195580, Terry Derstine, BHHS Fox & Roach-Collegeville. Bright MLS
- $435,0003 bd2 ba2.1k sqft2160 Milford Ave, Quakertown, PA 18951For SaleMLS ID #PABU2128692, Paulina Drabic, Better Homes and Gardens Real Estate Valley Partners. Bright MLS
- $189,9003 bd1 ba1.5k sqft21 S 9th St, Quakertown, PA 18951For SaleMLS ID #PABU2125744, Marcie Purcell, Better Homes and Gardens Real Estate Cassidon Realty. Bright MLS
- $240,0004 bd1 ba1.5k sqft628 E Broad St, Quakertown, PA 18951For SaleMLS ID #PABU2130754, Cheri Savini, Iron Valley Real Estate Legacy. Bright MLS
- $450,0003 bd1 ba1k sqft535 W Mill St, Quakertown, PA 18951For SaleMLS ID #PABU2128558, Sue Deily, RE/MAX 440 - Quakertown. Bright MLS
- $400,0004 bd2 ba1.8k sqft117 Meadowland Dr, Red Hill, PA 18076For SaleMLS ID #PAMC2195342, Terry Derstine, BHHS Fox & Roach-Collegeville. Bright MLS
