Skip main navigation
Closed
  • Price Unknown

    29 Timber Meadows Ln, Trout Creek, MT 59874

    3beds
    1,960sqft
    Single Family Residence
    Built in 2018
    4.06 Acres Lot
    $957,500 Zestimate®
    $--/sqft
    $2,388 Estimated rent

    Home value

    $957,500

    $890,000 - $1.03M

    $2,388/mo

    Zestimate® history
    Loading
    Loading...

    Owner options

    List your home for rent

    $2,388/mo

    Rent Zestimate®

    Find your next renter with Zillow Rental Manager. Plus, with online applications, you can quickly screen prospective tenants – for free.

    Learn more

    $2,388/mo

    Rent Zestimate®

    Refinance and save

    Refinancing to a lower rate could help reduce your monthly payments and save thousands over the life of the loan.

    See today's rates

    Explore your selling options

    Work with a Zillow partner agent

    Leverage their expertise and Zillow's premium Showcase listings to get your home seen by more buyers.

    Get started

    List with your own agent

    Get your home in front of millions of buyers by listing it on Zillow.

    Learn how to do it

    Sell it yourself

    Take full control of how buyers see your home on Zillow by listing For Sale by Owner (FSBO).

    List your home

    What's special

    Heated two car garageSpectacular viewsPrivate montana dream homeSingle level mountain livingPartially finished spaceTrout creekLarge fast moving creek
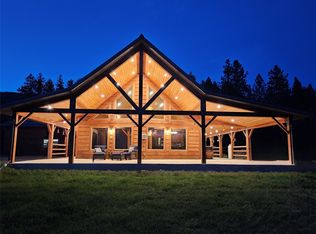
    Just outside the charming town of Trout Creek sits your private Montana dream home perfectly situated in the trees overlooking the large fast moving creek that borders your 4+ acre property. Single level mountain living at its finest, built in 2018. Home has 3 bedrooms, a loft and 2.5 bathrooms. Oversized entry opens up to main living area that is adorned with large picture windows allowing for spectacular views of the surrounding forest and mountains. Entertain from your brightly lit, open kitchen with beautiful shaker cabinets, granite counter tops and Whirlpool stainless-steel appliances. Home is outfitted with a new Generac 22kW Generator, a Rinnai tankless water heater, a Goodman 3-Ton 20 SEER air conditioner and a Goodman propane furnace which ensure all your creature comforts. Attached finished and heated two car garage makes access easy and convenient and has a special additional finished area just for your hobbies or crafts. Enjoy the great outdoors from your partially enclosed large rustic portico or lounge on one of the two back decks overlooking the creek. Beautifully fenced garden provides a bounty of fruits and vegetables. Gorgeous mancave-shop is 40 x 48 with 16-foot walls and an additional partially finished space above. It is fully insulated and uniquely finished with locally circular cut lumber. Shop is heated by both a wood burning and pellet stove and is somewhere everyone will want to hang out. It is also large enough for lots of toys, an RV and extra vehicles. Minutes away from hunting, fishing and boating and just a short walk to the reservoir. Contact Jill Vandegrift (406) 298-5822 or your real estate professional.

    Zillow last checked:

    Listing updated:

    Listed by:

    Jill Marie Vandegrift 406-298-5822,

    ERA Lambros Real Estate Missoula

    Bought with:

    Steve Youde, RRE-BRO-LIC-79529

    Avatar Realty

    Source: MRMLS,MLS#: 30006479MLS Logo

    Facts & features

    Interior

    Bedrooms & bathrooms
    • Bedrooms: 3
    • Bathrooms: 3
    • Full bathrooms: 2
    • 1/2 bathrooms: 1
    Heating
    • Electric, Forced Air, Hot Water, Propane, Pellet Stove, Stove, Wood, Wall Furnace
    Cooling
    • Central Air
    Appliances
    • Included: Convection Oven, Dryer, Dishwasher, ENERGY STAR Qualified Appliances, ENERGY STAR Qualified Dishwasher, ENERGY STAR Qualified Dryer, ENERGY STAR Qualified Refrigerator, ENERGY STAR Qualified Water Heater, Free-Standing Gas Oven, Free-Standing Gas Range, Free-Standing Refrigerator, Gas Oven, Gas Range, Gas Water Heater, Ice Maker, Microwave, PlumbedForIce Maker, Refrigerator, Self Cleaning Oven, Stainless Steel Appliance(s), Tankless Water Heater
    • Laundry: Washer Hookup, Electric Dryer Hookup, Inside, Lower Level
    Features
    • Beamed Ceilings, Ceiling Fan(s), Cathedral Ceiling(s), Double Vanity, Entrance Foyer, Eat-in Kitchen, Granite Counters, High Ceilings, High Speed Internet, Jetted Tub, Kitchen Island, Low Flow Plumbing Fixtures, Primary Downstairs, Open Floorplan, Pantry, Recessed Lighting, Storage, Smart Home, Smart Thermostat, Track Lighting, Vaulted Ceiling(s)
    • Flooring: Wood
    • Windows: Blinds, Bay Window(s), Double Pane Windows, ENERGY STAR Qualified Windows, Insulated Windows, Screens, Window Coverings, Window Treatments
    • Basement: Crawl Space
    • Has fireplace: No
    • Fireplace features: Pellet Stove, Wood Burning Stove
    Interior area
    • Total interior livable area: 1,960 sqft
    • Finished area below ground: 0

    Property

    Parking
    • Total spaces: 2
    • Parking features: Additional Parking, Circular Driveway, Driveway, Enclosed, Garage, Gravel, Heated Garage, Inside Entrance, Kitchen Level, Lighted, Garage Faces Side, Storage, Workshop in Garage
    • Attached garage spaces: 2
    Accessibility
    • Accessibility features: Standby Generator
    Features
    • Levels: One and One Half
    • Stories: 1
    • Entry location: Side
    • Patio & porch: Rear Porch, Covered, Deck, Front Porch, Porch
    • Exterior features: Garden, Lighting, Private Yard, Storage, Propane Tank - Leased
    • Fencing: Other
    • Has view: Yes
    • View description: Garden, Mountain(s), Other, Panoramic, Rural, Creek/Stream, Trees/Woods, Water
    • Has water view: Yes
    • Water view: true
    • Waterfront features: Creek, Other, Waterfront
    • Body of water: Swamp Creek
    • Frontage type: See Remarks,Waterfront
    Lot
    • Size: 4.06 Acres
    • Features: Back Yard, Corners Marked, Front Yard, Garden, Gentle Sloping, Landscaped, Native Plants, Private, Rectangular Lot, Many Trees, Secluded, Views, Wooded, Waterfront, Flat, Level
    • Topography: Level,Sloping,Terraced,Varied
    Details
    • Additional structures: Storage, Workshop
    • Parcel number: 35356523101260000
    • Special conditions: Standard
    • Other equipment: Generator, Propane Tank
    • Horses can be raised: Yes
    • Horse amenities: Horses Allowed

    Construction

    Type & style
    • Home type: SingleFamily
    • Architectural style: Ranch
    • Property subtype: Single Family Residence
    Materials
    • Cement Siding, Glass, Metal Siding, Wood Frame, Drywall
    • Foundation: Poured
    • Roof: Metal
    Condition
    • New construction: No
    • Year built: 2018
    Details
    • Builder name: Hyper K

    Utilities & green energy

    • Sewer: Engineered Septic
    • Water: Well
    • Utilities for property: Cable Available, Electricity Connected, High Speed Internet Available, Propane, Phone Available, Underground Utilities, Water Connected
    Green energy
    • Energy efficient items: Exposure/Shade, HVAC, Thermostat, Appliances, Water Heater

    Community & HOA

    Community
    • Security: Closed Circuit Camera(s), 24 Hour Security, Smoke Detector(s)
    • Subdivision: Timber Meadows
    HOA
    • Has HOA: No
    Location
    • Region: Trout Creek

    Financial & listing details

    • Tax assessed value: $911,058
    • Annual tax amount: $2,257
    • Date on market: 7/6/2023
    • Listing agreement: Exclusive Right To Sell
    • Listing terms: Assumable,Cash,Conventional
    • Exclusions: freezer x2, storage shed, fire ring, iron garden decor
    • Road surface type: Dirt, Gravel

    Price history

    DateEventPrice
    8/10/2023Sold--
    Source: MRMLS #30006479 Report a problem
    7/27/2023Pending sale$889,000$454/sqft
    Source: MRMLS #30006479 Report a problem
    7/13/2023Listed for sale$889,000$454/sqft
    Source: MRMLS #30006479 Report a problem
    7/1/2023Listing removed--
    Source: MRMLS #30006479 Report a problem
    6/22/2023Price change$889,000-1.1%$454/sqft
    Source: MRMLS #30006479 Report a problem
    5/26/2023Listed for sale$899,000$459/sqft
    Source: MRMLS #30006479 Report a problem

    Public tax history

    YearProperty taxesTax assessment
    2025$4,052 +15.7%$911,058 +47%
    2024$3,503 +24.5%$619,600 +22.9%
    2023$2,814 +38.7%$504,100 +45.4%
    2022$2,029 $346,700
    2021$2,029 +3.5%$346,700 -3.4%
    2020$1,960 +56.2%$358,810 +58.3%
    2019$1,255 +166.8%$226,650 +176.2%
    2018$470 +0.9%$82,072
    2017$466 +3519.1%$82,072 +1657.4%
    2016$13 +114.3%$4,670
    2015$6 -6.5%$4,670 -36.3%
    2014$6 $7,331
    Find assessor info on the county website

    Neighborhood: 59874

    Nearby schools

    GreatSchools rating
    Schools provided by the listing agent
    • District: District No. 6

    Source: MRMLS. This data may not be complete. We recommend contacting the local school district to confirm school assignments for this home.