Skip main navigation
Sold for $999,995
  • $999,995

    29 Tradesville Dr Lot 58, Doylestown, PA 18901

    4beds
    3,028sqft
    Townhouse
    Built in 2024
    4,080 Square Feet Lot
    $1,038,200 Zestimate®
    $330/sqft
    $4,218 Estimated rent

    Home value

    $1,038,200

    $966,000 - $1.12M

    $4,218/mo

    Zestimate® history
    Loading
    Loading...

    Owner options

    List your home for rent

    $4,218/mo

    Rent Zestimate®

    Find your next renter with Zillow Rental Manager. Plus, with online applications, you can quickly screen prospective tenants – for free.

    Learn more

    $4,218/mo

    Rent Zestimate®

    Refinance and save

    $6,552/mo

    Est. payment

    Refinancing to a lower rate could help reduce your monthly payments and save thousands over the life of the loan.

    See today's rates

    $6,552/mo

    Est. payment

    Explore your selling options

    Work with a Zillow partner agent

    Leverage their expertise and Zillow's premium Showcase listings to get your home seen by more buyers.

    Get started

    List with your own agent

    Get your home in front of millions of buyers by listing it on Zillow.

    Learn how to do it

    Sell it yourself

    Take full control of how buyers see your home on Zillow by listing For Sale by Owner (FSBO).

    List your home

    What's special

    Private water closetWell-equipped kitchenWelcoming foyerAdditional secondary bedroom suiteLovely secondary bedroomsFull hall bathBedroom-level laundry
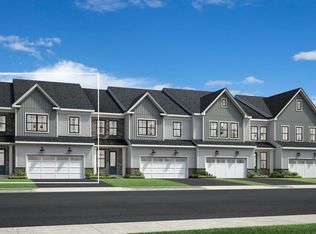
    Spring 2025 Delivery! Doylestown Walk welcomes you to our impressive new Keaton design. The Keaton features a spacious and comfortable floor plan. A welcoming foyer gives way to a bright casual dining that connects to an elegant great room with access to the rear yard. The well-equipped kitchen is complete with a generous island with breakfast bar, a walk-in pantry, and ample counter and cabinet space. The second floor reveals a roomy primary bedroom featuring a large walk-in closet, linen storage, and a serene bath with a dual-sink vanity, a luxe shower with seat, and a private water closet. Two lovely secondary bedrooms with walk-in closets are located close to a full hall bath with a separate vanity area, and an additional secondary bedroom suite offers desirable privacy. Other highlights include an everyday entry, a powder room, bedroom-level laundry, and plentiful storage. Model photos are for representation only and may show optional features please see sales center for details. Our Sales Office Hours are Mon 3:00pm-5:00pm, Tues - Sun 10:00am-5:00pm.

    Zillow last checked:

    Listing updated:

    Listed by:

    Jackie Youngers 855-872-8205,

    Toll Brothers Real Estate, Inc.,

    Co-Listing Agent: Linda Lami 267-806-0727,

    Toll Brothers Real Estate, Inc.

    Bought with:

    Janine Allan, RM424999

    Anthony Messina Real Estate, LLC

    Source: Bright MLS,MLS#: PABU2082306MLS Logo

    Facts & features

    Interior

    Bedrooms & bathrooms
    • Bedrooms: 4
    • Bathrooms: 4
    • Full bathrooms: 3
    • 1/2 bathrooms: 1
    • Main level bathrooms: 1
    Rooms
    • Room types: Dining Room, Primary Bedroom, Bedroom 2, Bedroom 3, Kitchen, Basement, Great Room, Laundry, Loft, Bathroom 2, Bathroom 3, Primary Bathroom, Half Bath
    Primary bedroom
    • Level: Upper
    Bedroom 2
    • Level: Upper
    Bedroom 3
    • Level: Upper
    Bedroom 3
    • Level: Upper
    Primary bathroom
    • Level: Upper
    Bathroom 2
    • Level: Upper
    Bathroom 3
    • Level: Upper
    Basement
    • Level: Lower
    Dining room
    • Level: Main
    Great room
    • Level: Main
    Half bath
    • Level: Main
    Kitchen
    • Level: Main
    Laundry
    • Level: Upper
    Loft
    • Level: Upper
    Heating
    • Forced Air, Natural Gas
    Cooling
    • Central Air, Natural Gas
    Appliances
    • Included: Cooktop, Dishwasher, Disposal, Microwave, Oven, Range Hood, Stainless Steel Appliance(s), Tankless Water Heater, Gas Water Heater
    • Laundry: Hookup, Washer/Dryer Hookups Only, Laundry Room
    Features
    • Combination Kitchen/Dining, Combination Dining/Living, Open Floorplan, Kitchen Island, Pantry, Primary Bath(s), Walk-In Closet(s), 9'+ Ceilings, Dry Wall
    • Flooring: Carpet, Ceramic Tile, Hardwood
    • Basement: Drainage System,Interior Entry,Exterior Entry,Concrete,Rear Entrance,Sump Pump,Walk-Out Access,Water Proofing System,Rough Bath Plumb
    • Has fireplace: No
    Interior area
    • Total structure area: 3,028
    • Total interior livable area: 3,028 sqft
    • Finished area above ground: 3,028

    Property

    Parking
    • Total spaces: 4
    • Parking features: Garage Faces Front, Garage Door Opener, Inside Entrance, Asphalt, Attached, Driveway
    • Attached garage spaces: 2
    • Uncovered spaces: 2
    Accessibility
    • Accessibility features: Doors - Lever Handle(s)
    Features
    • Levels: Two
    • Stories: 2
    • Pool features: None
    Lot
    • Size: 4,080 Square Feet
    • Features: Backs to Trees
    Details
    • Additional structures: Above Grade
    • Parcel number: NO TAX RECORD
    • Zoning: RESIDENTIAL
    • Special conditions: Standard

    Construction

    Type & style
    • Home type: Townhouse
    • Architectural style: Carriage House
    • Property subtype: Townhouse
    Materials
    • Batts Insulation, Vinyl Siding
    • Foundation: Concrete Perimeter
    • Roof: Fiberglass
    Condition
    • Excellent
    • New construction: Yes
    • Year built: 2024
    Details
    • Builder model: Keaton Elite
    • Builder name: Toll Brothers

    Utilities & green energy

    • Electric: 200+ Amp Service
    • Sewer: Public Sewer
    • Water: Public

    Community & HOA

    Community
    • Security: Fire Sprinkler System
    • Subdivision: Doylestown Walk
    HOA
    • Has HOA: Yes
    • Services included: Common Area Maintenance, Maintenance Grounds, Snow Removal, Trash
    • HOA fee: $221 monthly
    Location
    • Region: Doylestown
    • Municipality: DOYLESTOWN TWP

    Financial & listing details

    • Price per square foot: $330/sqft
    • Date on market: 10/27/2024
    • Listing agreement: Exclusive Right To Sell
    • Listing terms: Cash,Conventional,FHA,VA Loan
    • Ownership: Fee Simple

    Price history

    DateEventPrice
    6/5/2025Sold$999,995-12.2%$330/sqft
    Source: Bright MLS #PABU2082306 Report a problem
    2/19/2025Pending sale$1,139,112$376/sqft
    Source: Bright MLS #PABU2082306 Report a problem
    1/10/2025Price change$1,139,112+10.1%$376/sqft
    Source: Bright MLS #PABU2082306 Report a problem
    10/27/2024Listed for sale$1,034,899$342/sqft
    Source: Bright MLS #PABU2082306 Report a problem

    Public tax history

    Tax history is unavailable.

    Neighborhood: 18901

    Nearby schools

    GreatSchools rating
    Schools provided by the listing agent
    • Elementary: Mill Creek
    • Middle: Unami
    • High: Central Bucks High School South
    • District: Central Bucks

    Source: Bright MLS. This data may not be complete. We recommend contacting the local school district to confirm school assignments for this home.

    Get a cash offer in 3 minutes
    Find out how much your home could sell for in as little as 3 minutes with a no-obligation cash offer.
    Estimated market value
    $1,038,200
    Get a cash offer in 3 minutes
    Find out how much your home could sell for in as little as 3 minutes with a no-obligation cash offer.
    Estimated market value
    $1,038,200