A Rare Gem. Let your best life begin! This amazing Gyo Obata unique and unexpected contemporary home is stunning. Enjoy your morning coffee on the expansive deck overlooking the golf course and beautiful vistas. Spacious floor plan, open atrium, sunlit rooms, 4 bedrooms, & 4.5 baths sitting on 1.8 prime acres in heart of Ladue located on Old Warson Country Club Grounds. Bring your creative design and turn your vision into reality. This desirable property offers privacy and serenity with mature landscaping. OR This Fabulous level 1.8 acre property overlooking the golf course makes for the perfect setting for your dream home.
Closed
Listed by: Compass Realty Group • Megan Rowe • Contact: 314-378-4077
Bought with: Janet McAfee Inc.
Price Unknown
29 Trent Dr, Saint Louis, MO 63124
4beds
4,539sqft
Single Family Residence
Built in 1960
1.81 Acres Lot
$2,685,000 Zestimate®
$--/sqft
$7,548 Estimated rent
Home value
$2,685,000
$2.31M - $3.17M
$7,548/mo
Zestimate® history
Owner options
List your home for rent
$7,548/mo
Rent Zestimate®
Find your next renter with Zillow Rental Manager. Plus, with online applications, you can quickly screen prospective tenants – for free.
$7,548/mo
Rent Zestimate®
Refinance and save
Refinancing to a lower rate could help reduce your monthly payments and save thousands over the life of the loan.
Explore your selling options
Work with a Zillow partner agent
Leverage their expertise and Zillow's premium Showcase listings to get your home seen by more buyers.
Get startedList with your own agent
Get your home in front of millions of buyers by listing it on Zillow.
Learn how to do itSell it yourself
Take full control of how buyers see your home on Zillow by listing For Sale by Owner (FSBO).
List your homeWhat's special
Open atriumExpansive deckSpacious floor planSunlit rooms
Zillow last checked:
Listing updated:
Listed by:
Megan Rowe 314-378-4077,
Compass Realty Group
Bought with:
Gina Bundy, 2007015841
Janet McAfee Inc.
Source: MARIS,MLS#: 23036578 Originating MLS: St. Louis Association of REALTORS
Originating MLS: St. Louis Association of REALTORSFacts & features
Interior
Bedrooms & bathrooms
- Bedrooms: 4
- Bathrooms: 5
- Full bathrooms: 4
- 1/2 bathrooms: 1
- Main level bathrooms: 3
- Main level bedrooms: 2
Bedroom
- Features: Floor Covering: Carpeting, Wall Covering: Some
- Level: Upper
- Area: 210
- Dimensions: 15x14
Bedroom
- Features: Floor Covering: Carpeting, Wall Covering: Some
- Level: Upper
- Area: 315
- Dimensions: 21x15
Bedroom
- Features: Floor Covering: Carpeting, Wall Covering: Some
- Level: Main
- Area: 360
- Dimensions: 20x18
Bedroom
- Features: Floor Covering: Carpeting, Wall Covering: Some
- Level: Main
- Area: 140
- Dimensions: 14x10
Bonus room
- Features: Floor Covering: Carpeting, Wall Covering: None
- Level: Main
- Area: 400
- Dimensions: 20x20
Dining room
- Features: Floor Covering: Wood, Wall Covering: Some
- Level: Upper
- Area: 462
- Dimensions: 22x21
Family room
- Features: Floor Covering: Wood, Wall Covering: Some
- Level: Upper
- Area: 588
- Dimensions: 28x21
Kitchen
- Level: Upper
- Area: 190
- Dimensions: 19x10
Laundry
- Level: Main
- Area: 70
- Dimensions: 10x7
Office
- Features: Floor Covering: Wood, Wall Covering: Some
- Level: Upper
- Area: 189
- Dimensions: 21x9
Heating
- Forced Air, Natural Gas
Cooling
- Central Air, Electric
Appliances
- Included: Dishwasher, Disposal, Double Oven, Electric Cooktop, Refrigerator, Stainless Steel Appliance(s), Oven, Gas Water Heater
- Laundry: Main Level
Features
- Elevator, Custom Cabinetry, Solid Surface Countertop(s), Bookcases, Open Floorplan, Vaulted Ceiling(s), Walk-In Closet(s), Separate Dining
- Flooring: Carpet, Hardwood
- Doors: Sliding Doors
- Windows: Skylight(s), Window Treatments
- Basement: None
- Number of fireplaces: 1
- Fireplace features: Family Room, None
Interior area
- Total structure area: 4,539
- Total interior livable area: 4,539 sqft
- Finished area above ground: 3,139
- Finished area below ground: 1,400
Property
Parking
- Total spaces: 2
- Parking features: Attached, Garage
- Attached garage spaces: 2
Features
- Levels: One and One Half
- Patio & porch: Deck
Lot
- Size: 1.81 Acres
- Dimensions: 262 x 320
- Features: Level
Details
- Additional structures: Shed(s)
- Parcel number: 21M630020
- Special conditions: Standard
Construction
Type & style
- Home type: SingleFamily
- Architectural style: Other,Contemporary
- Property subtype: Single Family Residence
Condition
- Year built: 1960
Utilities & green energy
- Sewer: Public Sewer
- Water: Public
Community & HOA
Community
- Subdivision: Old Warson Sub
Location
- Region: Saint Louis
Financial & listing details
- Tax assessed value: $905,000
- Annual tax amount: $12,822
- Date on market: 6/28/2023
- Cumulative days on market: 1 day
- Listing terms: Cash,Conventional,Other
- Ownership: Private
Price history
| Date | Event | Price |
|---|---|---|
| 8/1/2023 | Sold | -- |
Source:  MARIS #23036578 Report a problem MARIS #23036578 Report a problem | ||
| 6/29/2023 | Pending sale | $1,695,000$373/sqft |
Source: MARIS #23036578 Report a problem | ||
| 6/28/2023 | Listed for sale | $1,695,000$373/sqft |
Source: MARIS #23036578 Report a problem | ||
Public tax history
| Year | Property taxes | Tax assessment |
|---|---|---|
| 2025 | $11,166 +60.4% | $171,950 +66.7% |
| 2024 | $6,963 -43.3% | $103,170 -43.4% |
| 2023 | $12,288 -4.2% | $182,420 -0.5% |
| 2022 | $12,822 +5.1% | $183,370 |
| 2021 | $12,196 +9.6% | $183,370 +10.1% |
| 2020 | $11,132 +17.3% | $166,500 |
| 2019 | $9,493 | $166,500 +25.2% |
| 2018 | $9,493 | $133,010 |
| 2017 | $9,493 +0.4% | $133,010 |
| 2016 | $9,452 -3.2% | $133,010 -6.4% |
| 2015 | $9,770 | $142,180 +14% |
| 2014 | $9,770 +8% | $124,710 |
| 2013 | $9,050 | $124,710 -22.8% |
| 2012 | -- | $161,500 |
| 2011 | -- | $161,500 -11.6% |
| 2010 | $11,327 +6.5% | $182,780 |
| 2009 | $10,633 +5.7% | $182,780 -4.6% |
| 2008 | $10,056 +15% | $191,680 |
| 2007 | $8,742 | $191,680 +14.8% |
| 2006 | $8,742 -0.4% | $166,940 |
| 2005 | $8,776 +19.1% | $166,940 +23.8% |
| 2003 | $7,370 +2.7% | $134,810 +0% |
| 2002 | $7,173 +38.8% | $134,800 |
| 2001 | $5,169 | $134,800 |
Find assessor info on the county website
Neighborhood: 63124
Nearby homes
- $5,730,6005 bd9 ba10k sqft18 Upper Warson Rd, Saint Louis, MO 63124Off Market
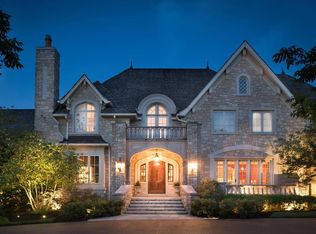
- $4,856,7003 bd4 ba3.5k sqft33 Trent Dr, Saint Louis, MO 63124Off Market
- $2,327,2003 bd4 ba3.2k sqft25 Trent Dr, Saint Louis, MO 63124Off Market
- $19,92055 Acres4368 Hildebrecht Rd, Farmington, MO 63640Off Market
- $4,567,3002.1 Acres22 Trent Dr, Saint Louis, MO 63124Off Market
- $11,188,8006 bd10 ba20k sqft20 Upper Warson Rd, Saint Louis, MO 63124Off Market
- $2,287,5004 bd3 ba4k sqft37 Trent Dr, Saint Louis, MO 63124Off Market
- $7,517,4006 bd6 ba10k sqft15 Upper Warson Rd, Saint Louis, MO 63124Off Market
Nearby schools
GreatSchools rating
- 10/10Reed Elementary SchoolGrades: K-4Distance: 2.8 mi
- 8/10Ladue Middle SchoolGrades: 6-8Distance: 1.5 mi
- 9/10Ladue Horton Watkins High SchoolGrades: 9-12Distance: 1.5 mi
Schools provided by the listing agent
- Elementary: Reed Elem.
- Middle: Ladue Middle
- High: Ladue Horton Watkins High
Source: MARIS. This data may not be complete. We recommend contacting the local school district to confirm school assignments for this home.
Get a cash offer in 3 minutes
Find out how much your home could sell for in as little as 3 minutes with a no-obligation cash offer.
Estimated market value
$2,685,000
Get a cash offer in 3 minutes
Find out how much your home could sell for in as little as 3 minutes with a no-obligation cash offer.
Estimated market value
$2,685,000
- Missouri
- Saint Louis County
- Ladue
- 63124
- 29 Trent Dr
Nearby cities
Nearby zip codes
Other Ladue Topics
