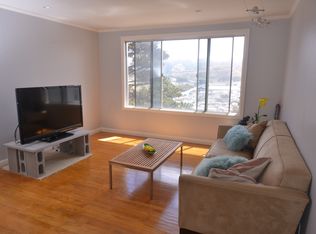
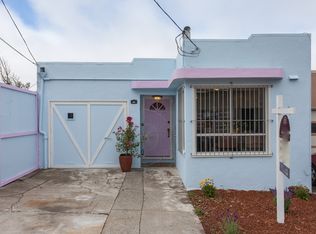
Welcome to 29 Tucker Avenue, a charming semi-detached home perched atop Visitacion Valley, offering beautiful views of the bay and surrounding hillside. The main level features a cozy living room, a sun-filled kitchen and dining area, two bedrooms, and a full bathroom. Abundant natural light fills the home, while the kitchen and serene rear bedroom provide wonderful setting for enjoying breathtaking sunsets. Fresh interior and exterior paint enhance the home's bright and inviting atmosphere. The lower level offers a versatile layout with an additional bedroom, full bathroom, lounge area, spacious walk-in closet and home office ideal for guests or flexible living. A one-car garage, dedicated washer/dryer area and EV charging adds everyday convenience. There's a ton of storage! Step outside onto the deck, an inviting setting for morning coffee, outdoor dining, or simply taking in the surrounding views. The expansive backyard is perfect for relaxing, entertaining, gardening, or enjoying fresh fruit from the mature trees. Move-in ready and filled with possibilities, this home offers exceptional space, value, and long-term potential. Nearby McLaren Park is scenic with trails, outdoor recreation, while the shops and restaurants along the San Bruno Avenue corridor are just minutes away. Easy access to Muni and freeways. Residing in Visitacion Valley means all the convenience to neighborhood amenities, schools, parks, and major transportation routes for effortless city living. Come see all this home has to offer!
27 days
|
4,450
|
262
|
Likely to sell faster than
Zillow last checked:
Listing updated:
Listed by:
Herbert K. NgDRE #00686033415-203-2086,
Coldwell Banker Realty415-474-1750,
Kelly Jaye YaoDRE #01958090415-999-9388,
Coldwell Banker Realty
Source: SFAR,MLS#: 426141538Originating MLS: San Francisco Association of REALTORS
Facts & features
Interior
Bedrooms & bathrooms
Bedrooms: 3
Bathrooms: 2
Full bathrooms: 2
Rooms
Room types: Bonus Room, Family Room, Kitchen, Living Room, Office, Possible Guest, Storage
Primary bedroom
Area: 0
Dimensions: 0 x 0
Bedroom 1
Area: 0
Dimensions: 0 x 0
Bedroom 2
Area: 0
Dimensions: 0 x 0
Bedroom 3
Area: 0
Dimensions: 0 x 0
Bedroom 4
Area: 0
Dimensions: 0 x 0
Primary bathroom
Features: Tub w/Shower Over
Dining room
Area: 0
Dimensions: 0 x 0
Family room
Features: Deck Attached, View
Level: Lower,Main
Area: 0
Dimensions: 0 x 0
Kitchen
Level: Main
Area: 0
Dimensions: 0 x 0
Living room
Level: Main
Area: 0
Dimensions: 0 x 0
Heating
Central, Gas
Appliances
Included: Dishwasher, Free-Standing Gas Oven, Free-Standing Gas Range, Free-Standing Refrigerator, Range Hood
Parking features: Driveway, Attached, Electric Vehicle Charging Station(s), Garage Door Opener, Garage Faces Front, Independent, On Site (Single Family Only)
Explore the cost of this home by adjusting the details. Changes won't be saved.
Principal & interest
$1,547
Mortgage insurance
$0
Property taxes
$170
Home insurance
$105
HOA fees
$0
Utilities
Not included
All calculations are estimates and provided by Zillow, Inc. for informational purposes only. Actual amounts may vary.
HOA fees may include property taxes on listings classified as Co-Ops. Contact the listing agent and/or owner for fee details.
Mortgage interest rates are dependent on a number of factors, including credit score, down payment, and repayment length. Interest rate data provided by Zillow Group Marketplace, Inc. as of 1/1/1970 from various mortgage lenders with which we have lead or other similar arrangements; the Estimated Payment is an average of those rates.
See how much you could borrow to make a competitive offer.