Back on market! The Lehigh is move in ready at Morgantown's newest community, Tuscan Village! Enjoy a quick commute to WVU and hospitals. Gorgeous mountain views from your rear covered deck. Quartz kitchen with double wall oven and huge kitchen island and pantry. Beautiful stone fireplace and luxury vinyl plank flooring throughout first floor and finished basement. Private corner lot with usable back yard. Open upstairs loft and two first floor office spaces. Schedule your private tour today!
Sold for $699,990
$699,990
29 Tuscan Dr, Morgantown, WV 26508
4beds
4,040sqft
Single Family Residence
Built in 2025
8,276 Square Feet Lot
$733,200 Zestimate®
$173/sqft
$3,348 Estimated rent
Home value
$733,200
Estimated sales range
Not available
$3,348/mo
Zestimate® history
Owner options
List your home for rent
$3,348/mo
Rent Zestimate®
Find your next renter with Zillow Rental Manager. Plus, with online applications, you can quickly screen prospective tenants – for free.
$3,348/mo
Rent Zestimate®
Refinance and save
$3,411/mo
Est. payment
Refinancing to a lower rate could help reduce your monthly payments and save thousands over the life of the loan.
$3,411/mo
Est. payment
Explore your selling options
Work with a Zillow partner agent
Leverage their expertise and Zillow's premium Showcase listings to get your home seen by more buyers.
Get startedList with your own agent
Get your home in front of millions of buyers by listing it on Zillow.
Learn how to do itSell it yourself
Take full control of how buyers see your home on Zillow by listing For Sale by Owner (FSBO).
List your homeWhat's special
Zillow last checked:
Listing updated:
Listed by:
Maggie O'Neill 412-785-0697,
NVR, INC
Bought with:
AMY OLIVERIO, WVA240040307
OLIVERIO REALTY, LLC
Source: NCWV REIN,MLS#: 10157167
Facts & features
Interior
Bedrooms & bathrooms
- Bedrooms: 4
- Bathrooms: 4
- Full bathrooms: 3
- 1/2 bathrooms: 1
Rooms
- Room types: Gathering Room, Library, Office, Rec/Play Room, Pantry
Dining room
- Features: Luxury Vinyl Plank
Kitchen
- Features: Pantry, Luxury Vinyl Plank
Basement
- Level: Basement
Heating
- Natural Gas
Cooling
- Central Air
Appliances
- Included: Range, Wall Oven, Microwave, Dishwasher, Disposal, Refrigerator, Humidifier
Features
- Flooring: Carpet, Ceramic Tile, Luxury Vinyl Plank
- Basement: Full,Finished,Walk-Out Access
- Attic: Interior Access Only
- Number of fireplaces: 1
- Fireplace features: Gas Logs
Interior area
- Total structure area: 4,418
- Total interior livable area: 4,040 sqft
- Finished area above ground: 3,017
- Finished area below ground: 1,023
Property
Parking
- Total spaces: 3
- Parking features: Garage Door Opener, 3+ Cars
- Attached garage spaces: 2
Features
- Levels: Two
- Stories: 2
- Patio & porch: Porch, Deck
- Fencing: None
- Has view: Yes
- View description: Mountain(s), Panoramic
- Waterfront features: Lake Front
Lot
- Size: 8,276 Square Feet
- Features: Cleared, Landscaped
Details
- Parcel number: 0000 0000 0000 0000
Construction
Type & style
- Home type: SingleFamily
- Architectural style: Traditional
- Property subtype: Single Family Residence
Materials
- Frame, Concrete, Stone, HardiPlank Type
- Foundation: Footing, Concrete Perimeter, Insulated Concrete
- Roof: Shingle
Condition
- New construction: Yes
- Year built: 2025
Utilities & green energy
- Electric: 200+ Amp Service
- Sewer: Public Sewer
- Water: Public
Community & HOA
Community
- Features: Pool, Clubhouse
- Security: Smoke Detector(s), Carbon Monoxide Detector(s)
- Subdivision: Tuscan Village
HOA
- Has HOA: Yes
- Services included: Management, Pool Service, Maintenance Grounds, Snow Removal, Common Areas
- HOA fee: $125 monthly
Location
- Region: Morgantown
Financial & listing details
- Price per square foot: $173/sqft
- Date on market: 11/12/2024
- Electric utility on property: Yes
Price history
| Date | Event | Price |
|---|---|---|
| 3/13/2025 | Sold | $699,990$173/sqft |
Source:  NCWV REIN #10157167 Report a problem NCWV REIN #10157167 Report a problem | ||
| 1/26/2025 | Listed for sale | $699,990$173/sqft |
Source:  Heartland Homes Report a problem Heartland Homes Report a problem | ||
| 1/25/2025 | Pending sale | $699,990$173/sqft |
Source: NCWV REIN #10157167 Report a problem | ||
| 1/20/2025 | Price change | $699,990-2.1%$173/sqft |
Source: NCWV REIN #10157167 Report a problem | ||
| 1/17/2025 | Price change | $715,000-0.6%$177/sqft |
Source: Heartland Homes Report a problem | ||
| 1/13/2025 | Price change | $718,987+5.3%$178/sqft |
Source: NCWV REIN #10157167 Report a problem | ||
| 11/17/2024 | Pending sale | $682,497$169/sqft |
Source: NCWV REIN #10157167 Report a problem | ||
| 11/12/2024 | Listed for sale | $682,497$169/sqft |
Source: NCWV REIN #10157167 Report a problem | ||
Public tax history
Tax history is unavailable.
Neighborhood: 26508
Nearby homes
- $1,200-- bd-- ba-- sqft100 George Rd, Morgantown, WV 26508Off Market
- $533,3214 bd3 ba2.7k sqft47 Tuscan Dr, Morgantown, WV 26508Pending
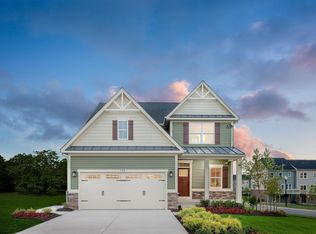
- $689,0924 bd4 ba4k sqft33 Tuscan Dr, Morgantown, WV 26508Sold
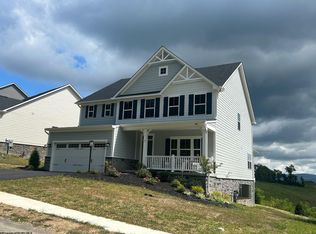
- $531,6244 bd4 ba2.7k sqft57 Tuscan Dr, Morgantown, WV 26508Pending

- $578,8954 bd4 ba3.2k sqft41 Tuscan Dr, Morgantown, WV 26508Sold
- $546,2144 bd3 ba2.7k sqft51 Tuscan Dr, Morgantown, WV 26508Sold
- $437,7003 bd2 ba2.6k sqft95 George Rd, Morgantown, WV 26508Off Market
- $620,5985 bd3 ba3k sqft76 Tuscan Dr, Morgantown, WV 26508Sold
Nearby schools
GreatSchools rating
- 6/10Eastwood Elementary SchoolGrades: PK-5Distance: 3.7 mi
- 9/10Mountaineer Middle SchoolGrades: 6-8Distance: 4.8 mi
- 9/10University High SchoolGrades: 9-12Distance: 1.5 mi
Schools provided by the listing agent
- Elementary: Cheat Lake Elementary
- Middle: Mountaineer Middle
- High: University High
- District: Monongalia
Source: NCWV REIN. This data may not be complete. We recommend contacting the local school district to confirm school assignments for this home.


Get pre-qualified for a loan
At Zillow Home Loans, we can pre-qualify you in as little as 5 minutes with no impact to your credit score.An equal housing lender. NMLS #10287.
Sell for more on Zillow
Get a Zillow Showcase℠ listing at no additional cost and you could sell for .
$733,200
2% more
+$14,664
With Zillow Showcase(estimated)
$747,864
- West Virginia
- Monongalia County
- Morgantown
- 26508
- 29 Tuscan Dr
Nearby cities
Nearby neighborhoods
Nearby zip codes
Other Morgantown Topics
