Welcome to Tuscan Villas, Lubbock's best-kept secret and premier GATED garden home community where safety, security, and low-maintenance luxury seamlessly blend. Conveniently located near 98th and Indiana, this quiet oasis features 47 residences, making this 3-bedroom, 2-bathroom floor plan a rare and exciting opportunity. Inside, the home boasts an open floor plan that flows beautifully. The kitchen accented with stunning granite countertops and full wall of cabinetry, perfect for entertaining. The entire space is flooded with natural light from custom solar tunnels and offers peace of mind with a brand-new roof. A standout feature is the 2.5-car garage, providing excellent extra storage space for tools, seasonal gear, or a golf cart. Perfectly situated right next to a sprawling community yard, you will enjoy a vast open feel without any of the yard work. Take a secure, relaxed stroll through the neighborhood to experience the community's amazing fountains and professionally manicured landscaping that create an unmatched ambiance. Safe, quiet, and truly unique—you have to see this property in person to fully appreciate everything it has to offer! HOA is ~$100/month.
Sold
Price Unknown
29 Tuscan Villas Cir, Lubbock, TX 79423
3beds
2,150sqft
Single Family Residence, Residential
Built in 2013
4,356 Square Feet Lot
$362,600 Zestimate®
$--/sqft
$2,016 Estimated rent
Home value
$362,600
$344,000 - $381,000
$2,016/mo
Zestimate® history
Owner options
List your home for rent
$2,016/mo
Rent Zestimate®
Find your next renter with Zillow Rental Manager. Plus, with online applications, you can quickly screen prospective tenants – for free.
$2,016/mo
Rent Zestimate®
Refinance and save
$100/mo
Est. payment
Refinancing to a lower rate could help reduce your monthly payments and save thousands over the life of the loan.
$100/mo
Est. payment
Explore your selling options
Work with a Zillow partner agent
Leverage their expertise and Zillow's premium Showcase listings to get your home seen by more buyers.
Get startedList with your own agent
Get your home in front of millions of buyers by listing it on Zillow.
Learn how to do itSell it yourself
Take full control of how buyers see your home on Zillow by listing For Sale by Owner (FSBO).
List your homeWhat's special
Sprawling community yardProfessionally manicured landscapingFull wall of cabinetryBrand-new roof
Zillow last checked:
Listing updated:
Listed by:
Meredith Wideman TREC #0511448 806-438-8083,
Real Estate Lubbock,
Mitch Wideman TREC #0515751 806-470-9600,
Real Estate Lubbock
Bought with:
Tanner Dean, TREC #0785545
Real Broker, LLC
Source: LBMLS,MLS#: 202608560
Facts & features
Interior
Bedrooms & bathrooms
- Bedrooms: 3
- Bathrooms: 2
- Full bathrooms: 2
Heating
- Central, ENERGY STAR Qualified Equipment
Cooling
- Ceiling Fan(s), Central Air, Electric, ENERGY STAR Qualified Equipment
Appliances
- Included: Dishwasher, Disposal, Electric Cooktop, Exhaust Fan, Instant Hot Water, Microwave, Refrigerator, Stainless Steel Appliance(s), Trash Compactor
- Laundry: Inside, Laundry Room
Features
- Bookcases, Breakfast Bar, Built-in Features, Ceiling Fan(s), Chandelier, Double Vanity, Entrance Foyer, Granite Counters, High Ceilings, High Speed Internet, Kitchen Island, Open Floorplan, Pantry, Recessed Lighting, Soaking Tub, Solar Tube(s), Stone Counters, Storage, Tray Ceiling(s), Walk-In Closet(s)
- Flooring: Ceramic Tile, Luxury Vinyl
- Doors: ENERGY STAR Qualified Doors
- Windows: Aluminum Frames, Blinds, Double Pane Windows, ENERGY STAR Qualified Windows, Skylight(s)
- Has basement: No
- Number of fireplaces: 1
- Fireplace features: Electric, Living Room, Raised Hearth, Ventless
Interior area
- Total structure area: 2,150
- Total interior livable area: 2,150 sqft
- Finished area above ground: 2,150
Property
Parking
- Total spaces: 2
- Parking features: Additional Parking, Attached, Driveway, Electric Gate, Garage, Garage Door Opener, Garage Faces Front, Oversized
- Attached garage spaces: 2
- Has uncovered spaces: Yes
Features
- Patio & porch: Covered, Front Porch, Patio, Side Porch
- Exterior features: Lighting, Private Yard, Smart Lock(s), Storage
- Fencing: Brick,Gate,Privacy
Lot
- Size: 4,356 Square Feet
- Features: Front Yard, Landscaped, Sprinklers In Rear, Zero Lot Line
Details
- Parcel number: R310518
- Zoning description: Zero Lot Line
- Special conditions: Standard
Construction
Type & style
- Home type: SingleFamily
- Architectural style: Traditional
- Property subtype: Single Family Residence, Residential
Materials
- Blown-In Insulation, Brick, Stone
- Foundation: Permanent, Slab
- Roof: Composition
Condition
- Updated/Remodeled
- New construction: No
- Year built: 2013
Utilities & green energy
- Sewer: Public Sewer
- Water: Public
- Utilities for property: Cable Available, Electricity Available, Electricity Connected, Phone Available, Sewer Connected, Water Connected, Underground Utilities
Community & HOA
Community
- Features: Gated
- Security: Security Fence, Security Gate, Smoke Detector(s)
HOA
- Has HOA: Yes
- Amenities included: Gated, Landscaping, Other
- Services included: Maintenance Grounds
- HOA fee: $100 monthly
Location
- Region: Lubbock
Financial & listing details
- Tax assessed value: $344,026
- Annual tax amount: $7,493
- Date on market: 6/23/2026
- Cumulative days on market: 27 days
- Listing terms: 1031 Exchange,Cash,Conventional,FHA
- Electric utility on property: Yes
- Road surface type: Brick
Price history
| Date | Event | Price |
|---|---|---|
| 8/3/2026 | Sold | -- |
Source:  LBMLS #202608560 Report a problem LBMLS #202608560 Report a problem | ||
| 7/6/2026 | Pending sale | $374,950$174/sqft |
Source: LBMLS #202608560 Report a problem | ||
| 6/23/2026 | Listed for sale | $374,950$174/sqft |
Source: LBMLS #202608560 Report a problem | ||
Public tax history
| Year | Property taxes | Tax assessment |
|---|---|---|
| 2025 | $2,494 -29.4% | $344,026 +3.1% |
| 2024 | $3,534 +0.4% | $333,753 +9.6% |
| 2023 | $3,521 -31.8% | $304,537 +10% |
| 2022 | $5,162 -2.1% | $276,852 -6.3% |
| 2021 | $5,272 +0.1% | $295,575 +2.1% |
| 2020 | $5,266 +0.1% | $289,406 +3.9% |
| 2019 | $5,262 +0.3% | $278,471 +1.6% |
| 2018 | $5,246 | $274,183 +8.2% |
| 2017 | $5,246 +1.4% | $253,410 -0.9% |
| 2016 | $5,174 | $255,810 +9.4% |
| 2015 | $5,174 | $233,936 +3.4% |
| 2014 | $5,174 | $226,341 +520.5% |
| 2013 | -- | $36,480 |
| 2012 | -- | $36,480 |
| 2011 | -- | $36,480 |
| 2010 | -- | $36,480 |
| 2009 | -- | $36,480 |
| 2008 | -- | $36,480 |
| 2007 | -- | $36,480 |
Find assessor info on the county website
Neighborhood: 79423
Nearby homes
- $24,624-- bd-- ba-- sqft28 Tuscan Villas Cir, Lubbock, TX 79423Off Market
- $--3 bd3 ba3k sqft30 Tuscan Villa Cir, Lubbock, TX 79423Sold
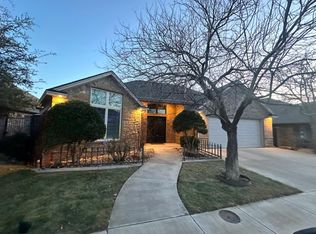
- $488,3003 bd3 ba3k sqft30 Tuscan Villas Cir, Lubbock, TX 79423Off Market
- $585,0003 bd3 ba3.6k sqft27 Tuscan Villas Cir, Lubbock, TX 79423Off Market
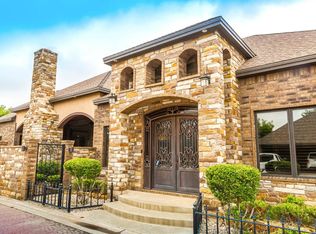
- $239,2003 bd2 ba1.6k sqft3508 101st St, Lubbock, TX 79423Off Market
- $--3 bd2 ba1.7k sqft3506 101st St, Lubbock, TX 79423Sold
- $536,6003 bd2 ba2.7k sqft31 Tuscan Villas Cir, Lubbock, TX 79423Off Market
- $210,0003 bd2 ba1.6k sqft3504 101st St, Lubbock, TX 79423Off Market
Nearby schools
GreatSchools rating
- 8/10Lubbock-Cooper North Elementary SchoolGrades: PK-5Distance: 0.6 mi
- 8/10Lubbock-Cooper Bush Middle SchoolGrades: 6-8Distance: 1.2 mi
- 7/10Lubbock-Cooper High SchoolGrades: 9-12Distance: 4.5 mi
Schools provided by the listing agent
- Elementary: Lubbock-Cooper North
- Middle: Lubbock-Cooper Bush
- High: Cooper
Source: LBMLS. This data may not be complete. We recommend contacting the local school district to confirm school assignments for this home.
Sell for more on Zillow
Get a Zillow Showcase℠ listing at no additional cost and you could sell for .
$362,600
2% more
+$7,252
With Zillow Showcase(estimated)
$369,852
Sell for more on Zillow
Get a Zillow Showcase℠ listing at no additional cost and you could sell for .
$362,600
2% more
+$7,252
With Zillow Showcase(estimated)
$369,852
- Texas
- Lubbock County
- Lubbock
- 79423
- 29 Tuscan Villas Cir
