From its elevated location in the preferred residential enclave of Alora at Talega in San Clemente, this luxurious home welcomes some of the community’s finest views. The Pacific Ocean, city lights and valley views enchant from the backyard, indoor living spaces, and a large deck off the second-level primary suite. Located on a cul-de-sac, the generous design of approximately 3,989 square feet is distinguished by four ensuite bedrooms including a main-floor suite, four-and-one-half baths, a loft with covered balcony, and a first-floor home office. Entertaining is easy thanks to a well-crafted arrangement that allows the formal dining room to flow effortlessly to a fireplace-warmed family room, a breakfast nook, and the kitchen. Both the kitchen and nook open to a loggia via sliding-glass doors, while the kitchen boasts a large island, granite countertops, two dishwashers, a custom tile backsplash, white cabinetry, a walk-in pantry, butler’s pantry, stainless steel apron sink, and high-end stainless steel KitchenAid appliances, including a built-in refrigerator and six-burner cooktop plus griddle. The expansive residence also offers a three-car garage, solar power, designer paint, tall ceilings, built-ins, arched passageways, and an appealing combination of wood, tile and carpet flooring. Private and opulent, the primary suite enhances personal luxury with a retreat, two-way fireplace, two walk-in closets, separate vanities, a separate shower and a soothing soaking tub. Master retreat can also be converted to a 5th bedroom. Oriented to maximize enjoyment of the views, grounds measure about 6,580 square feet. The backyard features a pool, spa, and a fire pit with built-in seating, while the front yard displays custom hardscaping and a gated patio that is perfect for relaxing with friends and neighbors. Nestled in the heart of Talega, Alora is close to parks, schools, golf and shopping centers. San Clemente’s beaches, pier, boutiques and restaurants are minutes from home.
Sold for $2,950,000
Listed by: Inhabit Collective • Doug Echelberger • Contact: 949-463-0400
Bought with: Keller Williams OC Coastal Realty
$2,950,000
29 Via Lampara, San Clemente, CA 92673
4beds
3,989sqft
Single Family Residence
Built in 2015
6,580 Square Feet Lot
$3,071,700 Zestimate®
$740/sqft
$-- Estimated rent
Home value
$3,071,700
$2.89M - $3.29M
Not available
Zestimate® history
Owner options
List your home for rent
Find your next renter with Zillow Rental Manager. Plus, with online applications, you can quickly screen prospective tenants – for free.
Refinance and save
$20,018/mo
Est. payment
Refinancing to a lower rate could help reduce your monthly payments and save thousands over the life of the loan.
$20,018/mo
Est. payment
Explore your selling options
Work with a Zillow partner agent
Leverage their expertise and Zillow's premium Showcase listings to get your home seen by more buyers.
Get startedList with your own agent
Get your home in front of millions of buyers by listing it on Zillow.
Learn how to do itSell it yourself
Take full control of how buyers see your home on Zillow by listing For Sale by Owner (FSBO).
List your homeWhat's special
Pacific oceanCovered balconyCity lightsLarge islandMain - floor suiteGenerous designValley views
Zillow last checked:
Listing updated:
Listed by:
Doug Echelberger DRE #01176379 949-463-0400,
Inhabit Collective
Bought with:
Stewart Fisher, DRE #02099452
Keller Williams OC Coastal Realty
Kirk Schilling, DRE #02000997
Keller Williams OC Coastal Realty
Source: CRMLS,MLS#: OC24054543 Originating MLS: California Regional MLS
Originating MLS: California Regional MLSFacts & features
Interior
Bedrooms & bathrooms
- Bedrooms: 4
- Bathrooms: 5
- Full bathrooms: 4
- 1/2 bathrooms: 1
- Main level bathrooms: 2
- Main level bedrooms: 1
Rooms
- Room types: Bedroom, Entry/Foyer, Family Room, Kitchen, Laundry, Living Room, Primary Bathroom, Primary Bedroom, Office, Other, Pantry, Dining Room
Primary bedroom
- Features: Primary Suite
Bedroom
- Features: Bedroom on Main Level
Bathroom
- Features: Bathroom Exhaust Fan, Bathtub, Closet, Dual Sinks, Enclosed Toilet, Granite Counters, Linen Closet, Stone Counters, Soaking Tub, Separate Shower
Kitchen
- Features: Built-in Trash/Recycling, Butler's Pantry, Granite Counters, Kitchen Island, Kitchen/Family Room Combo, Pots & Pan Drawers, Self-closing Drawers
Heating
- Forced Air, Fireplace(s)
Cooling
- Central Air, Dual
Appliances
- Included: 6 Burner Stove, Convection Oven, Double Oven, Dishwasher, Electric Oven, Freezer, Gas Cooktop, Disposal, Microwave, Refrigerator, Range Hood, Self Cleaning Oven, Water To Refrigerator
- Laundry: Washer Hookup, Electric Dryer Hookup, Gas Dryer Hookup, Inside, Laundry Room, Upper Level
Features
- Breakfast Bar, Built-in Features, Breakfast Area, Ceiling Fan(s), Separate/Formal Dining Room, Granite Counters, High Ceilings, Open Floorplan, Pantry, Stone Counters, Recessed Lighting, Storage, Wired for Sound, Bedroom on Main Level, Primary Suite, Walk-In Pantry, Walk-In Closet(s)
- Flooring: Carpet, Tile, Wood
- Doors: French Doors, Panel Doors, Sliding Doors
- Windows: Blinds, Double Pane Windows, Low-Emissivity Windows, Plantation Shutters, Roller Shields, Screens
- Has fireplace: Yes
- Fireplace features: Electric, Family Room, Gas, Primary Bedroom, Multi-Sided, Raised Hearth, See Through
- Common walls with other units/homes: No Common Walls
Interior area
- Total interior livable area: 3,989 sqft
Property
Parking
- Total spaces: 5
- Parking features: Direct Access, Driveway Level, Door-Single, Driveway, Garage Faces Front, Garage, Garage Door Opener, On Site, Private, Tandem
- Attached garage spaces: 3
- Uncovered spaces: 2
Features
- Levels: Two
- Stories: 2
- Entry location: 1
- Patio & porch: Covered, Deck, Front Porch, Open, Patio, Porch
- Exterior features: Lighting, Rain Gutters, Fire Pit
- Has private pool: Yes
- Pool features: Heated, In Ground, Private, Association
- Has spa: Yes
- Spa features: Heated, In Ground, Private
- Fencing: Block,Wrought Iron
- Has view: Yes
- View description: City Lights, Hills, Neighborhood, Ocean, Valley
- Has water view: Yes
- Water view: Ocean
Lot
- Size: 6,580 Square Feet
- Features: Back Yard, Front Yard, Sprinklers In Rear, Sprinklers In Front, Lawn, Landscaped, Level, Sprinklers Timer, Sprinkler System, Street Level, Walkstreet, Yard
Details
- Parcel number: 70812327
- Special conditions: Standard
Construction
Type & style
- Home type: SingleFamily
- Architectural style: Spanish
- Property subtype: Single Family Residence
Materials
- Roof: Spanish Tile
Condition
- Turnkey
- New construction: No
- Year built: 2015
Details
- Builder name: William Lyon
Utilities & green energy
- Sewer: Public Sewer
- Water: Public
- Utilities for property: Cable Available, Electricity Connected, Natural Gas Connected, Phone Available, Sewer Connected, Water Connected
Community & HOA
Community
- Features: Biking, Curbs, Foothills, Golf, Gutter(s), Hiking, Park, Storm Drain(s), Street Lights, Suburban, Sidewalks
- Security: Prewired, Carbon Monoxide Detector(s), Fire Detection System, Fire Sprinkler System, Smoke Detector(s)
- Subdivision: Alora (Alor)
HOA
- Has HOA: Yes
- Amenities included: Billiard Room, Clubhouse, Sport Court, Meeting Room, Meeting/Banquet/Party Room, Outdoor Cooking Area, Other Courts, Barbecue, Picnic Area, Playground, Pool, Recreation Room, Tennis Court(s), Trail(s)
- HOA fee: $267 monthly
- HOA name: Talega Maint
- HOA phone: 855-947-2636
Location
- Region: San Clemente
Financial & listing details
- Price per square foot: $740/sqft
- Tax assessed value: $3,069,180
- Date on market: 3/22/2024
- Cumulative days on market: 12 days
- Listing terms: Cash,Cash to New Loan,Conventional,VA Loan
- Road surface type: Paved
Price history
| Date | Event | Price |
|---|---|---|
| 6/4/2024 | Sold | $2,950,000$740/sqft |
Source:  CRMLS #OC24054543 Report a problem CRMLS #OC24054543 Report a problem | ||
| 4/26/2024 | Pending sale | $2,950,000$740/sqft |
Source: CRMLS #OC24054543 Report a problem | ||
| 4/3/2024 | Contingent | $2,950,000$740/sqft |
Source: CRMLS #OC24054543 Report a problem | ||
| 3/23/2024 | Listed for sale | $2,950,000+125%$740/sqft |
Source: CRMLS #OC24054543 Report a problem | ||
| 8/31/2015 | Sold | $1,311,000$329/sqft |
Source: Public Record Report a problem | ||
Public tax history
| Year | Property taxes | Tax assessment |
|---|---|---|
| 2026 | -- | $3,069,180 +2% |
| 2025 | $36,898 +65.7% | $3,009,000 +92.8% |
| 2024 | $22,266 +2.4% | $1,560,658 +2% |
| 2023 | $21,746 +0.5% | $1,530,057 +2% |
| 2022 | $21,628 +2% | $1,500,056 +2% |
| 2021 | $21,201 +1.4% | $1,470,644 +1% |
| 2020 | $20,912 | $1,455,565 +2% |
| 2019 | $20,912 +2.3% | $1,427,025 +2% |
| 2018 | $20,449 +4% | $1,399,045 +2% |
| 2017 | $19,672 | $1,371,613 +4.6% |
| 2016 | $19,672 +0.2% | $1,310,719 +345.6% |
| 2015 | $19,636 +571.7% | $294,131 +2% |
| 2014 | $2,923 | $288,370 +0.5% |
| 2013 | -- | $287,067 +2% |
| 2012 | -- | $281,439 |
| 2011 | -- | $281,439 +0.8% |
| 2010 | -- | $279,336 -24% |
| 2009 | -- | $367,360 +2% |
| 2008 | -- | $360,157 +2205.7% |
| 2007 | -- | $15,620 +2% |
| 2006 | -- | $15,314 |
Find assessor info on the county website
Neighborhood: 92673
Nearby homes
- $2,863,6005 bd5 ba4.4k sqft27 Via Lampara, San Clemente, CA 92673Off Market
- $3,441,5006 bd6 ba4.5k sqft31 Via Lampara, San Clemente, CA 92673Off Market
- $2,439,5004 bd5 ba3.9k sqft33 Via Lampara, San Clemente, CA 92673Off Market
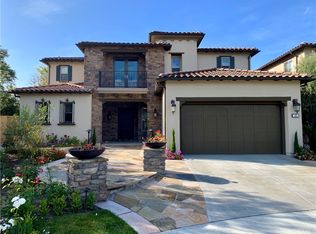
- $2,868,2006 bd7 ba4.5k sqft25 Via Lampara, San Clemente, CA 92673Off Market
- $2,637,9005 bd5 ba4.6k sqft24 Via Lampara, San Clemente, CA 92673Off Market
- $2,322,7004 bd4 ba3.9k sqft26 Via Lampara, San Clemente, CA 92673Off Market
- $2,871,6006 bd7 ba4.6k sqft22 Via Lampara, San Clemente, CA 92673Off Market
- $3,269,0006 bd6 ba4.5k sqft30 Via Lampara, San Clemente, CA 92673Off Market
Nearby schools
GreatSchools rating
- 10/10Vista Del Mar Elementary SchoolGrades: K-5Distance: 0.6 mi
- 8/10Vista Del Mar Middle SchoolGrades: 6-8Distance: 0.6 mi
- 9/10San Clemente High SchoolGrades: 9-12Distance: 2.9 mi
Schools provided by the listing agent
- Elementary: Vista Del Mar
- Middle: Vista Del Mar
- High: San Clemente
Source: CRMLS. This data may not be complete. We recommend contacting the local school district to confirm school assignments for this home.
Get a cash offer in 3 minutes
Find out how much your home could sell for in as little as 3 minutes with a no-obligation cash offer.
Estimated market value
$3,071,700
Get a cash offer in 3 minutes
Find out how much your home could sell for in as little as 3 minutes with a no-obligation cash offer.
Estimated market value
$3,071,700
- California
- Orange County
- San Clemente
- 92673
- 29 Via Lampara
