Unlike anything you will find on the market, welcome to 29 Via Maria Drive. This contemporary home boasts 5072 Sq Ft of living space, 4 bedrooms, 4.5 bathrooms, inground pool, endless entertaining space and more. Tucked in the heart of Glenville, sitting on 1.36 acre lot in award winning Burnt Hills Ballston Lake CSD. The home features a first and second floor master suite, sauna and a jacuzzi room. Sound-proof theater/media room, basement putting green, workout room and basement egress that walks out to the garage. Other notable features include central vac, 4 car garage, endless storage/cedar closets, home office, formal dining, sunroom and wrap-around decking. Air BNB market analysis attached with property earning potential.
Closed
$657,000
29 Via Maria Drive, Glenville, NY 12302
4beds
5,072sqft
Single Family Residence, Residential
Built in 1986
1.36 Acres Lot
$691,200 Zestimate®
$130/sqft
$5,652 Estimated rent
Home value
$691,200
$456,000 - $1.06M
$5,652/mo
Zestimate® history
Owner options
List your home for rent
$5,652/mo
Rent Zestimate®
Find your next renter with Zillow Rental Manager. Plus, with online applications, you can quickly screen prospective tenants – for free.
$5,652/mo
Rent Zestimate®
Refinance and save
$4,731/mo
Est. payment
Refinancing to a lower rate could help reduce your monthly payments and save thousands over the life of the loan.
$4,731/mo
Est. payment
Explore your selling options
Work with a Zillow partner agent
Leverage their expertise and Zillow's premium Showcase listings to get your home seen by more buyers.
Get startedList with your own agent
Get your home in front of millions of buyers by listing it on Zillow.
Learn how to do itSell it yourself
Take full control of how buyers see your home on Zillow by listing For Sale by Owner (FSBO).
List your homeWhat's special
Inground poolHome officeWrap-around deckingCentral vacJacuzzi roomFormal diningBasement egress
Zillow last checked:
Listing updated:
Listed by:
Jamie Mattison 518-221-9877,
518 Realty.Com Inc,
The Jamie Mattison Team,
518 Realty.Com Inc
Bought with:
Thandar Soe, 10401395188
Real Broker NY LLC
Source: Global MLS,MLS#: 202518623
Facts & features
Interior
Bedrooms & bathrooms
- Bedrooms: 4
- Bathrooms: 5
- Full bathrooms: 4
- 1/2 bathrooms: 1
Primary bedroom
- Level: First
Bedroom
- Level: Second
Bedroom
- Level: Second
Bedroom
- Level: Second
Dining room
- Level: First
Great room
- Level: First
Kitchen
- Level: First
Laundry
- Level: First
Living room
- Level: First
Office
- Level: First
Other
- Level: Basement
Sun room
- Level: First
Other
- Level: First
Heating
- Forced Air, Natural Gas
Cooling
- Central Air
Appliances
- Included: Convection Oven, Cooktop, Dishwasher, Double Oven, Indoor Grill, Microwave, Refrigerator, Washer/Dryer, Water Purifier, Water Softener
- Laundry: Laundry Room, Main Level
Features
- High Speed Internet, Vaulted Ceiling(s), Walk-In Closet(s), Wet Bar
- Flooring: Tile, Carpet, Hardwood
- Doors: Sliding Doors
- Basement: Exterior Entry,Finished,Heated
- Number of fireplaces: 3
- Fireplace features: Bedroom, Family Room, Living Room
Interior area
- Total structure area: 5,072
- Total interior livable area: 5,072 sqft
- Finished area above ground: 5,072
- Finished area below ground: 288
Property
Parking
- Total spaces: 4
- Parking features: Paved, Attached, Garage Door Opener
- Garage spaces: 4
Features
- Patio & porch: Pressure Treated Deck, Screened, Deck, Enclosed, Patio, Porch
- Exterior features: Lighting, Outdoor Bar
- Pool features: In Ground
- Has spa: Yes
- Spa features: Bath
- Fencing: Back Yard,Chain Link
Lot
- Size: 1.36 Acres
- Features: Level, Private, Wooded, Cleared, Landscaped
Details
- Parcel number: 422289 16.9137.11
- Zoning description: Single Residence
- Special conditions: Standard
- Other equipment: Home Theater
Construction
Type & style
- Home type: SingleFamily
- Architectural style: Contemporary
- Property subtype: Single Family Residence, Residential
Materials
- Wood Siding
- Foundation: Block
- Roof: Metal,Asphalt
Condition
- New construction: No
- Year built: 1986
Utilities & green energy
- Electric: Circuit Breakers
- Sewer: Septic Tank
- Water: Public
Community & HOA
Community
- Security: Security System, Carbon Monoxide Detector(s)
HOA
- Has HOA: No
Location
- Region: Glenville
Financial & listing details
- Price per square foot: $130/sqft
- Tax assessed value: $910,000
- Annual tax amount: $20,127
- Date on market: 6/2/2025
Price history
| Date | Event | Price |
|---|---|---|
| 11/17/2025 | Sold | $657,000-6.1%$130/sqft |
Source:  Global MLS #202518623 Report a problem Global MLS #202518623 Report a problem | ||
| 10/9/2025 | Pending sale | $699,900$138/sqft |
Source: Global MLS #202518623 Report a problem | ||
| 8/12/2025 | Price change | $699,900-12.5%$138/sqft |
Source: Global MLS #202518623 Report a problem | ||
| 7/21/2025 | Price change | $799,900-3.6%$158/sqft |
Source: Global MLS #202518623 Report a problem | ||
| 6/9/2025 | Price change | $829,900-7.8%$164/sqft |
Source: Global MLS #202518623 Report a problem | ||
| 6/2/2025 | Listed for sale | $899,900+75.1%$177/sqft |
Source: Global MLS #202518623 Report a problem | ||
| 12/21/2021 | Sold | $514,000+2.8%$101/sqft |
Source: Global MLS #202126896 Report a problem | ||
| 10/3/2021 | Pending sale | $500,000$99/sqft |
Source: Global MLS #202126896 Report a problem | ||
| 9/18/2021 | Price change | $500,000-4.7%$99/sqft |
Source: Global MLS #202126896 Report a problem | ||
| 9/13/2021 | Listed for sale | $524,900$103/sqft |
Source: Global MLS #202126896 Report a problem | ||
| 9/4/2021 | Pending sale | $524,900$103/sqft |
Source: Global MLS #202126896 Report a problem | ||
| 8/24/2021 | Listed for sale | $524,900-4.6%$103/sqft |
Source: Global MLS #202126896 Report a problem | ||
| 9/6/2020 | Listing removed | $550,000$108/sqft |
Source: Coldwell Banker Prime Prop. #202025659 Report a problem | ||
| 8/17/2020 | Listed for sale | $550,000$108/sqft |
Source: Coldwell Banker Prime Prop. #202025659 Report a problem | ||
Public tax history
| Year | Property taxes | Tax assessment |
|---|---|---|
| 2025 | -- | $500,500 |
| 2024 | -- | $500,500 |
| 2023 | -- | $500,500 |
| 2022 | -- | $500,500 |
| 2021 | -- | $500,500 |
| 2020 | -- | $500,500 |
| 2019 | -- | $500,500 |
| 2018 | -- | $500,500 |
| 2017 | $17,296 | $500,500 |
| 2016 | -- | $500,500 |
| 2015 | -- | $500,500 |
| 2014 | -- | $500,500 |
| 2013 | -- | $500,500 |
| 2012 | -- | $500,500 |
| 2011 | -- | $500,500 -16.6% |
| 2010 | -- | $600,000 |
| 2009 | -- | $600,000 |
| 2008 | -- | $600,000 |
| 2007 | -- | $600,000 |
| 2006 | -- | $600,000 +35.4% |
| 2005 | -- | $443,000 |
| 2004 | -- | $443,000 |
| 2002 | -- | $443,000 |
| 2001 | -- | $443,000 |
| 2000 | -- | $443,000 |
Find assessor info on the county website
Neighborhood: 12302
Nearby homes
- $485,8004 bd3 ba2.1k sqft31 Via Maria Dr, Glenville, NY 12302Off Market
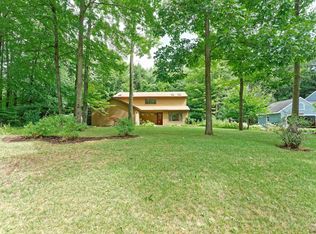
- $520,9004 bd3 ba2.4k sqft23 Via Maria Dr, Glenville, NY 12302Off Market

- $501,7004 bd3 ba2.7k sqft20 Via Maria Dr, Glenville, NY 12302Off Market
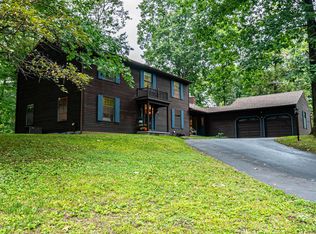
- $488,7004 bd2 ba2.5k sqft18 Via Maria Dr, Glenville, NY 12302Off Market
- $524,7004 bd2 ba2.5k sqft33 Via Maria Dr, Glenville, NY 12302Off Market
- $442,0003 bd3 ba2.4k sqft21 Via Maria Dr, Glenville, NY 12302Sold
- $556,7004 bd3 ba2.6k sqft22 Via Maria Dr, Glenville, NY 12302Off Market
- $525,0004 bd2 ba2.7k sqft6 Via Maestra Dr, Glenville, NY 12302Off Market
Nearby schools
GreatSchools rating
- 7/10Pashley Elementary SchoolGrades: K-5Distance: 0.9 mi
- 8/10Richard H O Rourke Middle SchoolGrades: 6-8Distance: 1.1 mi
- 9/10Burnt Hills Ballston Lake Senior High SchoolGrades: 9-12Distance: 1.7 mi
Schools provided by the listing agent
- High: Burnt Hills-Ballston Lake HS
Source: Global MLS. This data may not be complete. We recommend contacting the local school district to confirm school assignments for this home.
Sell for more on Zillow
Get a Zillow Showcase℠ listing at no additional cost and you could sell for .
$691,200
2% more
+$13,824
With Zillow Showcase(estimated)
$705,024
- New York
- Schenectady County
- Schenectady
- 12302
- 29 Via Maria Drive
Nearby cities
Nearby neighborhoods
Nearby zip codes
Other Schenectady Topics
