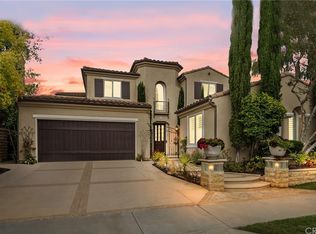
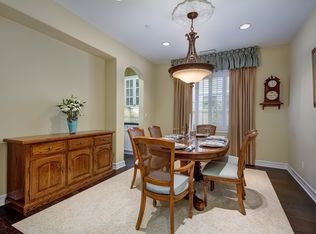
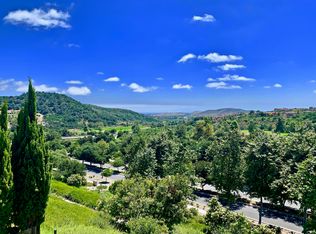
OCEAN VIEW, GOLF COURSE VIEW, HILLSIDE VIEWS and PARK VIEW. Welcome to the peak of luxury coastal living in this highly upgraded executive home situated on one of the most coveted premium view lots in the prestigious gated community of Catania in Talega. The home offers an extraordinary blend of breathtaking views and meticulous upgrades, creating a haven of refined living. Approaching the residence, a gated courtyard invites you into a world of sophistication. The highly upgraded interior features beautiful dark wood flooring, granite countertops, crown molding throughout, plantation shutters, wainscot accents, and plank wood ceilings, crafting an atmosphere of timeless elegance. The large chef's kitchen with direct garage access, boasts an oversized island, abundant counter and storage space, a 6-burner stove, double ovens, and premium appliances. The large family room with cozy fireplace connects seamlessly to the kitchen and casual dining area, creating an open and inviting space for daily life and gatherings. The formal dining room, adorned with beautiful leaded glass windows and French doors seamlessly connect to the open backyard oasis, featuring an in-ground spa, a large built-in BBQ with ample counter space, and artificial turf for your enjoyment as well as low maintenance. These features and ideal floorplan offer everyday sophistication and elegance. The formal living area is designed to be the perfect place to spend time with guests while enjoying the second warm fireplace and taking in the sunset. The downstairs is appointed with an office with built-in cabinetry and a connecting bathroom, and could easily serve as an extra bedroom, home gym, or art studio. Ascend the elegant, curved staircase to discover a large loft and study/tech center in a unique turret design, providing a one-of-a-kind space for creativity and relaxation. Convenient upstairs laundry adds to the practicality of daily living. The primary suite offers an elegant, executive lifestyle, where a large private balcony opens to sweeping panoramic views. The ensuite bathroom boasts a walk-in shower with sweeping views, daual vnities, a large soaking tub, dual walk-in closets, and an ambiance of serenity that combine to make this space a true retreat. Recent improvements include a solar system and PEX plumbing. Talega, offers resort-style living with award winning K-8 school, an 18-hole golf course, four pools, seven parks, 17 miles of trails, events, shopping, and more.
Sold for $2,250,000
Zillow last checked:
Listing updated:
Bought with:
Brittney Chen, DRE #01912643
RE/MAX INNOVATIONS
Source: CRMLS,MLS#: OC24044292 Originating MLS: California Regional MLS
Originating MLS: California Regional MLSPrice history
| Date | Event | Price |
|---|---|---|
| 6/6/2024 | Sold | $2,250,000+0%$643/sqft |
Source:  CRMLS #OC24044292 Report a problem CRMLS #OC24044292 Report a problem | ||
| 5/24/2024 | Pending sale | $2,249,900$643/sqft |
Source: CRMLS #OC24044292 Report a problem | ||
| 4/18/2024 | Contingent | $2,249,900$643/sqft |
Source: CRMLS #OC24044292 Report a problem | ||
| 3/20/2024 | Listed for sale | $2,249,900+105.5%$643/sqft |
Source: CRMLS #OC24044292 Report a problem | ||
| 6/3/2016 | Sold | $1,095,000-0.4%$313/sqft |
Source: Public Record Report a problem | ||
| 4/18/2016 | Pending sale | $1,099,000$314/sqft |
Source: First Team Real Estate #OC16061351 Report a problem | ||
| 3/25/2016 | Listed for sale | $1,099,000+30.8%$314/sqft |
Source: First Team Real Estate #OC16061351 Report a problem | ||
| 3/19/2010 | Sold | $840,000-39.3%$240/sqft |
Source: Public Record Report a problem | ||
| 11/23/2005 | Sold | $1,384,000$396/sqft |
Source: Public Record Report a problem | ||
Nearby homes

Get a cash offer in 3 minutes
Find out how much your home could sell for in as little as 3 minutes with a no-obligation cash offer.
Estimated market value
$2,468,500
