MODERN LUXURY WITH CASITA, POOL & ENTERTAINER’S BACKYARD! Welcome to this light, bright, and stylishly updated two-story five-bedroom, three and a half bathroom home nestled in Talega’s coveted Stella Mare Tract including a free-standing en suite casita designed for today’s modern lifestyle.
This beautifully upgraded home features white quartz countertops throughout, luxury vinyl flooring, upgraded bathrooms, and a refreshed kitchen with a white tile backsplash, sleek hardware, new dishwasher, microwave and sink. The entire interior has been painted a crisp white, enhancing the open and airy feel. Downstairs family room has built-in surround sound elevating the living experience, making it ideal for both entertaining and relaxing.
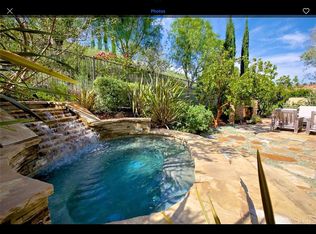
Enter through a grand breezeway into an indoor-outdoor living space that seamlessly blends function and charm. The detached casita includes a full bath, its own HVAC, and endless possibilities as a guest retreat, home office, or bonus room. Upstairs, you’ll find three well-appointed bedrooms, including two generous guest rooms—each with walk-in closets—and the naturally lit, spa-like primary suite. The spacious primary retreat features dual vanities, a soaking tub, and a large walk-in closet. A clean and conveniently located laundry room completes the upper level, adding ease to everyday living. Step outside into your private entertainer’s backyard complete with a sparkling saltwater pool featuring three custom in-pool barstool-style seats surrounding a built-in bar-height table, perfect for enjoying drinks or casual dining right in the water. The backyard also includes a jacuzzi, built-in BBQ, and two oversized side yards. One side yard opens directly upon entry and features an inviting outdoor seating area with a built-in fireplace, seamlessly connecting the casita to the main home. Paid-off solar panels add energy efficiency and long-term savings, making this home as practical as it is beautiful. With upgraded finishes, timeless white interiors, surround sound, solar power, solar water heating for the pool and a thoughtfully designed outdoor oasis, this home delivers the ultimate Southern California lifestyle.
Sold for $2,487,375
Listed by: Coldwell Banker Realty • Rob Weiss • Contact: 949-285-0943
Bought with: Coldwell Banker Realty
$2,487,375
29 Via Timon, San Clemente, CA 92673
5beds
3,263sqft
Single Family Residence
Built in 2006
7,757 Square Feet Lot
$2,497,400 Zestimate®
$762/sqft
$7,941 Estimated rent
Home value
$2,497,400
$2.30M - $2.72M
$7,941/mo
Zestimate® history
Owner options
List your home for rent
$7,941/mo
Rent Zestimate®
Find your next renter with Zillow Rental Manager. Plus, with online applications, you can quickly screen prospective tenants – for free.
$7,941/mo
Rent Zestimate®
Refinance and save
$16,068/mo
Est. payment
Refinancing to a lower rate could help reduce your monthly payments and save thousands over the life of the loan.
$16,068/mo
Est. payment
Explore your selling options
Work with a Zillow partner agent
Leverage their expertise and Zillow's premium Showcase listings to get your home seen by more buyers.
Get startedList with your own agent
Get your home in front of millions of buyers by listing it on Zillow.
Learn how to do itSell it yourself
Take full control of how buyers see your home on Zillow by listing For Sale by Owner (FSBO).
List your homeWhat's special
Sparkling saltwater poolBuilt-in fireplaceThoughtfully designed outdoor oasisSleek hardwareSpa-like primary suiteLarge walk-in closetWhite tile backsplash
Zillow last checked:
Listing updated:
Listed by:
Rob Weiss DRE #01483933 949-285-0943,
Coldwell Banker Realty,
Michelle Weiss DRE #01945694 949-285-2675,
Coldwell Banker Realty
Bought with:
Danielle Snyder, DRE #01844195
Coldwell Banker Realty
Source: CRMLS,MLS#: OC25128703 Originating MLS: California Regional MLS
Originating MLS: California Regional MLSFacts & features
Interior
Bedrooms & bathrooms
- Bedrooms: 5
- Bathrooms: 4
- Full bathrooms: 3
- 1/2 bathrooms: 1
- Main level bathrooms: 2
- Main level bedrooms: 2
Rooms
- Room types: Bedroom, Family Room, Kitchen, Laundry, Primary Bathroom, Primary Bedroom, Other, Dining Room
Primary bedroom
- Features: Primary Suite
Bedroom
- Features: Bedroom on Main Level
Bathroom
- Features: Bathroom Exhaust Fan, Bathtub, Dual Sinks, Enclosed Toilet, Linen Closet, Quartz Counters, Separate Shower, Tub Shower, Upgraded, Vanity
Kitchen
- Features: Kitchen Island, Kitchen/Family Room Combo, Quartz Counters
Other
- Features: Walk-In Closet(s)
Heating
- Central, Forced Air
Cooling
- Central Air, Dual
Appliances
- Included: Built-In Range, Barbecue, Double Oven, Dishwasher, Gas Cooktop, Disposal, Microwave, Refrigerator, Range Hood
- Laundry: Inside, Laundry Room, Upper Level
Features
- Breakfast Bar, Built-in Features, Separate/Formal Dining Room, Eat-in Kitchen, In-Law Floorplan, Open Floorplan, Quartz Counters, Recessed Lighting, Bedroom on Main Level, Primary Suite, Walk-In Closet(s)
- Flooring: Carpet, Vinyl
- Windows: Blinds, Plantation Shutters
- Has fireplace: Yes
- Fireplace features: Dining Room, Family Room, Outside
- Common walls with other units/homes: No Common Walls
Interior area
- Total interior livable area: 3,263 sqft
Property
Parking
- Total spaces: 4
- Parking features: Concrete, Garage
- Attached garage spaces: 2
- Uncovered spaces: 2
Accessibility
- Accessibility features: None
Features
- Levels: Two
- Stories: 2
- Entry location: 1
- Patio & porch: Brick
- Exterior features: Lighting, Rain Gutters
- Has private pool: Yes
- Pool features: Heated, In Ground, Private, Salt Water, Association
- Has spa: Yes
- Spa features: In Ground, Private
- Fencing: Block,Wrought Iron
- Has view: Yes
- View description: None
Lot
- Size: 7,757 Square Feet
- Features: Back Yard, Landscaped, Near Park, Walkstreet
Details
- Parcel number: 70809323
- Special conditions: Standard
Construction
Type & style
- Home type: SingleFamily
- Architectural style: Traditional
- Property subtype: Single Family Residence
Materials
- Drywall, Glass, Concrete, Stucco
- Foundation: Slab
- Roof: Spanish Tile
Condition
- Updated/Remodeled,Turnkey
- New construction: No
- Year built: 2006
Details
- Builder name: Standard Pacific
Utilities & green energy
- Sewer: Public Sewer
- Water: Public
- Utilities for property: Cable Available, Electricity Connected, Natural Gas Connected, Phone Available, Sewer Connected, Water Connected
Community & HOA
Community
- Features: Biking, Curbs, Golf, Gutter(s), Hiking, Street Lights, Sidewalks, Park
- Security: Fire Detection System, Smoke Detector(s)
- Subdivision: Stella Mare (Stlm)
HOA
- Has HOA: Yes
- Amenities included: Call for Rules, Clubhouse, Sport Court, Meeting Room, Management, Meeting/Banquet/Party Room, Other Courts, Picnic Area, Playground, Pickleball, Pool, Recreation Room, Tennis Court(s), Trail(s)
- HOA fee: $267 monthly
- HOA name: TMC
- HOA phone: 949-361-8466
Location
- Region: San Clemente
Financial & listing details
- Price per square foot: $762/sqft
- Tax assessed value: $1,721,066
- Annual tax amount: $22,412
- Date on market: 6/12/2025
- Cumulative days on market: 34 days
- Listing terms: Cash,Cash to New Loan,Conventional
- Road surface type: Paved
Price history
| Date | Event | Price |
|---|---|---|
| 8/5/2025 | Sold | $2,487,375-1.6%$762/sqft |
Source:  CRMLS #OC25128703 Report a problem CRMLS #OC25128703 Report a problem | ||
| 7/17/2025 | Pending sale | $2,528,000$775/sqft |
Source: CRMLS #OC25128703 Report a problem | ||
| 6/12/2025 | Listed for sale | $2,528,000+59%$775/sqft |
Source: CRMLS #OC25128703 Report a problem | ||
| 6/4/2021 | Sold | $1,590,000+70.1%$487/sqft |
Source: Public Record Report a problem | ||
| 6/12/2013 | Sold | $935,000-1.5%$287/sqft |
Source: Public Record Report a problem | ||
| 5/10/2013 | Pending sale | $949,000$291/sqft |
Source: CRU Residential, Inc #OC13042023 Report a problem | ||
| 4/19/2013 | Price change | $949,000-5%$291/sqft |
Source: CRU Residential, Inc #OC13042023 Report a problem | ||
| 3/21/2013 | Price change | $999,000-9.2%$306/sqft |
Source: CRU Residential, Inc #OC13042023 Report a problem | ||
| 3/13/2013 | Listed for sale | $1,099,999+46.7%$337/sqft |
Source: CRU Residential, Inc #OC13042023 Report a problem | ||
| 5/10/2012 | Listing removed | $4,998$2/sqft |
Source: CRU Residential, Inc #S693744 Report a problem | ||
| 4/7/2012 | Listed for rent | $4,998$2/sqft |
Source: CRU Residential, Inc #S693744 Report a problem | ||
| 12/18/2009 | Sold | $750,000-24.6%$230/sqft |
Source: Public Record Report a problem | ||
| 2/27/2009 | Listing removed | $995,000$305/sqft |
Source: First Team Real Estate #S559940 Report a problem | ||
| 1/16/2009 | Listed for sale | $995,000-12.5%$305/sqft |
Source: First Team Real Estate #S559940 Report a problem | ||
| 8/7/2006 | Sold | $1,137,000$348/sqft |
Source: Public Record Report a problem | ||
Public tax history
| Year | Property taxes | Tax assessment |
|---|---|---|
| 2025 | $22,412 +2% | $1,721,066 +2% |
| 2024 | $21,980 +2.4% | $1,687,320 +2% |
| 2023 | $21,468 -18.6% | $1,654,236 +2% |
| 2022 | $26,374 +67.2% | $1,621,800 +49.8% |
| 2021 | $15,773 +1.4% | $1,082,773 +1% |
| 2020 | $15,555 | $1,071,671 +2% |
| 2019 | $15,555 +2.3% | $1,050,658 +2% |
| 2018 | $15,208 +4% | $1,030,057 +2% |
| 2017 | $14,628 | $1,009,860 +2% |
| 2016 | $14,628 -1.7% | $990,059 +3.3% |
| 2015 | $14,873 +2.1% | $958,010 +2% |
| 2014 | $14,565 | $939,244 +18.8% |
| 2013 | -- | $790,647 |
| 2012 | -- | $790,647 +4.6% |
| 2011 | -- | $755,647 +0.8% |
| 2010 | -- | $750,000 -11.6% |
| 2009 | -- | $848,000 -7.9% |
| 2008 | -- | $921,000 -19% |
| 2007 | -- | $1,136,921 +137.2% |
| 2006 | -- | $479,400 |
Find assessor info on the county website
Neighborhood: 92673
Nearby homes
- $1,978,8004 bd3 ba3k sqft31 Via Timon, San Clemente, CA 92673Off Market
- $2,565,7005 bd5 ba3.9k sqft27 Via Timon, San Clemente, CA 92673Off Market
- $2,380,5005 bd4 ba3.8k sqft33 Via Timon, San Clemente, CA 92673Off Market
- $2,590,9004 bd4 ba3.5k sqft25 Via Timon, San Clemente, CA 92673Off Market
- $2,367,9004 bd4 ba3.7k sqft36 Via Timon, San Clemente, CA 92673Off Market
- $2,257,9005 bd5 ba3.7k sqft38 Via Timon, San Clemente, CA 92673Off Market
- $2,751,4005 bd5 ba3.9k sqft74 Via Regalo, San Clemente, CA 92673Off Market
- $2,284,1004 bd3 ba3.4k sqft34 Via Timon, San Clemente, CA 92673Off Market
Nearby schools
GreatSchools rating
- 10/10Vista Del Mar Elementary SchoolGrades: K-5Distance: 1.2 mi
- 8/10Vista Del Mar Middle SchoolGrades: 6-8Distance: 1.2 mi
- 9/10San Clemente High SchoolGrades: 9-12Distance: 3.5 mi
Schools provided by the listing agent
- Elementary: Vista Del Mar
- Middle: Vista Del Mar
- High: San Clemente
Source: CRMLS. This data may not be complete. We recommend contacting the local school district to confirm school assignments for this home.
Get a cash offer in 3 minutes
Find out how much your home could sell for in as little as 3 minutes with a no-obligation cash offer.
Estimated market value
$2,497,400
Get a cash offer in 3 minutes
Find out how much your home could sell for in as little as 3 minutes with a no-obligation cash offer.
Estimated market value
$2,497,400
- California
- Orange County
- San Clemente
- 92673
- 29 Via Timon
Nearby cities
Nearby zip codes
Other San Clemente Topics
