Skip main navigation
Sold for $387,000
  • $387,000

    29 Victoria Dr, Aston, PA 19014

    3beds
    2,258sqft
    Townhouse
    Built in 1990
    3,485 Square Feet Lot
    $424,200 Zestimate®
    $171/sqft
    $2,938 Estimated rent

    Home value

    $424,200

    $403,000 - $445,000

    $2,938/mo

    Zestimate® history
    Loading
    Loading...

    Owner options

    List your home for rent

    $2,938/mo

    Rent Zestimate®

    Find your next renter with Zillow Rental Manager. Plus, with online applications, you can quickly screen prospective tenants – for free.

    Learn more

    $2,938/mo

    Rent Zestimate®

    Refinance and save

    $2,669/mo

    Est. payment

    Refinancing to a lower rate could help reduce your monthly payments and save thousands over the life of the loan.

    See today's rates

    $2,669/mo

    Est. payment

    Explore your selling options

    Work with a Zillow partner agent

    Leverage their expertise and Zillow's premium Showcase listings to get your home seen by more buyers.

    Get started

    List with your own agent

    Get your home in front of millions of buyers by listing it on Zillow.

    Learn how to do it

    Sell it yourself

    Take full control of how buyers see your home on Zillow by listing For Sale by Owner (FSBO).

    List your home

    What's special

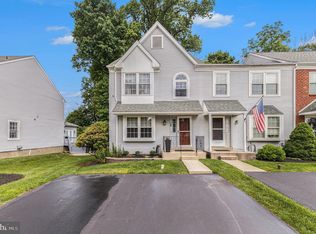
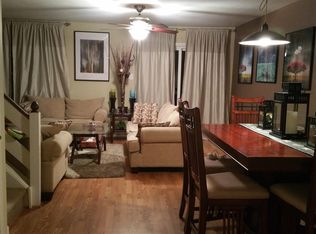
    Welcome to 29 Victoria Drive! This sparkling 2258 Sq Ft beautiful end unit townhome will not disappoint! Starting with inviting curb appeal, you will be wowed from top to bottom beginning at the front door. Bathed in natural light, at the first floor entry you'll find the spacious living and dining room that flow perfectly into an abundantly sized and very well situated eat-in kitchen. With much to offer, there is no lack of storage with generous classic white cabinetry that includes a pantry and a lovely large built-in wall unit. Add ample countertop space, stainless appliances, wainscoting, and built in shelving to the list. And lets not forget the roomy breakfast bar and dining area to provide plenty of seating for both personal and entertaining needs! From here, the kitchen opens to a gorgeous stone fireside family room! Find a beautiful vaulted shiplapped ceiling with skylights and french doors that lead to the huge rear deck. With even more dining/living/entertainment space to enjoy! Also a half bath on this level. Onto the second floor, a generously sized primary bedroom welcomes you with an updated full bath and customized double closets. The hall bath is also updated and provides a conveniently nooked washer/dryer here. Bedroom #2 is on this floor with more good space and light! Another generous bedroom is waiting on the upper level with even more closet space. This private floor could be a perfect getaway from the world or a perfect home office or other. And last, but not least, the lower level with amazing potential for use of space. Currently a game/pool room is complemented by another cozy stone gas fireplace, a liberal sized room with so many possibilities. Add to this, loads of storage, a bonus room, a workshop room, closet w/laundry tub, and 2 sets of french doors, one with walk out to a back patio and side open space. And the outside shed included. Other highlights also include New HVAC 2022, recessed lighting and upgrated lighting fixtures, pet friendly HOA & community, low HOA, walkable neighborhood, green space and more! Close to many great area amenities, dining, and local shopping. Also convenient to major roads, I95, I495, Philly International Airport & Delaware tax free shopping. Easy to schedule! This is one not to miss!

    Zillow last checked:

    Listing updated:

    Listed by:

    Lynn Romolini 610-308-2324,

    BHHS Fox & Roach-Media

    Bought with:

    Libbi Skivo, RS315785

    Keller Williams Realty Devon-Wayne

    Source: Bright MLS,MLS#: PADE2075002MLS Logo

    Facts & features

    Interior

    Bedrooms & bathrooms
    • Bedrooms: 3
    • Bathrooms: 3
    • Full bathrooms: 2
    • 1/2 bathrooms: 1
    • Main level bathrooms: 1
    Basement
    • Area: 0
    Heating
    • Forced Air, Natural Gas
    Cooling
    • Central Air, Electric
    Appliances
    • Included: Dishwasher, Dryer, Microwave, Self Cleaning Oven, Oven/Range - Gas, Refrigerator, Stainless Steel Appliance(s), Washer, Washer/Dryer Stacked, Water Heater, Gas Water Heater
    • Laundry: Upper Level
    Features
    • Bathroom - Tub Shower, Bathroom - Walk-In Shower, Breakfast Area, Built-in Features, Butlers Pantry, Ceiling Fan(s), Combination Dining/Living, Dining Area, Family Room Off Kitchen, Open Floorplan, Eat-in Kitchen, Pantry, Primary Bath(s), Recessed Lighting, Wainscotting
    • Flooring: Luxury Vinyl, Carpet, Ceramic Tile
    • Doors: French Doors, Six Panel
    • Windows: Double Hung, Skylight(s)
    • Basement: Full,Heated,Interior Entry,Exterior Entry,Walk-Out Access,Workshop,Rear Entrance
    • Number of fireplaces: 2
    • Fireplace features: Gas/Propane, Stone, Mantel(s)
    Interior area
    • Total structure area: 2,258
    • Total interior livable area: 2,258 sqft
    • Finished area above ground: 2,258
    • Finished area below ground: 0

    Property

    Parking
    • Total spaces: 2
    • Parking features: Asphalt, Private, Driveway, Off Street, On Street
    • Uncovered spaces: 2
    Accessibility
    • Accessibility features: None
    Features
    • Levels: Three
    • Stories: 3
    • Patio & porch: Deck, Patio
    • Exterior features: Lighting, Street Lights, Sidewalks
    • Pool features: None
    • Has view: Yes
    • View description: Garden, Trees/Woods
    Lot
    • Size: 3,485 sqft
    • Dimensions: 35.00 x 100.00
    Details
    • Additional structures: Above Grade, Below Grade
    • Parcel number: 02000261638
    • Zoning: RESIDENTIAL
    • Special conditions: Standard

    Construction

    Type & style
    • Home type: Townhouse
    • Architectural style: Colonial
    • Property subtype: Townhouse
    Materials
    • Vinyl Siding, Aluminum Siding
    • Foundation: Concrete Perimeter
    • Roof: Asphalt
    Condition
    • Very Good
    • New construction: No
    • Year built: 1990

    Utilities & green energy

    • Electric: 100 Amp Service
    • Sewer: Public Sewer
    • Water: Public
    • Utilities for property: Cable Connected

    Community & neighborhood

    Location
    • Region: Aston
    • Subdivision: Concord Hills
    • Municipality: ASTON TWP

    HOA & financial

    HOA
    • Has HOA: Yes
    • HOA fee: $70 monthly
    • Services included: Trash, Common Area Maintenance, Snow Removal
    • Association name: CAMCO

    Other

    Other facts
    • Listing agreement: Exclusive Right To Sell
    • Ownership: Fee Simple

    Price history

    DateEventPrice
    10/10/2024Sold$387,000+1.9%$171/sqft
    Source: Bright MLS #PADE2075002 Report a problem
    9/17/2024Pending sale$379,900$168/sqft
    Source: Bright MLS #PADE2075002 Report a problem
    9/13/2024Listed for sale$379,900+20.6%$168/sqft
    Source: Bright MLS #PADE2075002 Report a problem
    9/22/2021Sold$315,000+37%$140/sqft
    Source: Bright MLS #PADE2005714 Report a problem
    9/26/2017Sold$230,000-2.1%$102/sqft
    Source: Public Record Report a problem
    7/21/2017Pending sale$234,900$104/sqft
    Source: Weichert Realtors #6996838 Report a problem
    7/20/2017Price change$234,900-2.1%$104/sqft
    Source: Weichert Realtors #6996838 Report a problem
    7/10/2017Pending sale$239,900$106/sqft
    Source: Weichert Realtors #6996838 Report a problem
    6/6/2017Listed for sale$239,900$106/sqft
    Source: Weichert Realtors #6996838 Report a problem

    Public tax history

    YearProperty taxesTax assessment
    2025$6,660 +6.6%$240,730
    2024$6,247 +4.7%$240,730
    2023$5,967 +3.7%$240,730
    2022$5,754 +0.3%$240,730
    2021$5,734 +778.4%$240,730 +101.4%
    2020$653 -86.4%$119,530
    2019$4,788 +4.4%$119,530
    2018$4,585 +599%$119,530
    2017$656 $119,530
    2016$656 $119,530
    2015$656 $119,530
    2014$656 +2.8%$119,530
    2013$638 +2.8%$119,530
    2012$621 +0.3%$119,530
    2011$619 +2%$119,530
    2010$607 +7.5%$119,530
    2009$565 $119,530
    2008$565 +8.3%$119,530
    2007$521 $119,530
    2006$521 -2%$119,530
    2005$532 $119,530
    2004$532 +8.5%$119,530
    2003$490 +20.4%$119,530 +11.6%
    2002$407 $107,140
    2000$407 $107,140

    Find assessor info on the county website

    Neighborhood: 19014

    Nearby schools

    GreatSchools rating
    Schools provided by the listing agent
    • District: Penn-delco

    Source: Bright MLS. This data may not be complete. We recommend contacting the local school district to confirm school assignments for this home.

    Get a cash offer in 3 minutes
    Find out how much your home could sell for in as little as 3 minutes with a no-obligation cash offer.
    Estimated market value
    $424,200
    Get a cash offer in 3 minutes
    Find out how much your home could sell for in as little as 3 minutes with a no-obligation cash offer.
    Estimated market value
    $424,200