Welcome to your dream home in the desirable Park Place community, located less than 5 min south of downtown Hendersonville! This spacious 3-bedroom, 2.5-bathroom condo offers a perfect blend of comfort and style. The main level features a luxurious primary bedroom with tray ceilings, crown molding, a generous walk-in closet, and an ensuite bathroom complete with a relaxing jetted tub. There is also a 2nd bedroom on the main floor with bay windows Upstairs, you’ll find a versatile loft that includes a bedroom and full bath, ideal for guests or a home office. Enjoy peace and privacy on your screened-in back porch, a perfect retreat for morning coffee or evening relaxation. The 2023 HVAC system ensures year-round comfort and efficiency. With its elegant design, including tray ceilings and plantation shutters throughout, this home exudes sophistication and charm. Being sold furnished.
Closed
$420,000
29 Victoria Park Dr, Hendersonville, NC 28792
3beds
1,546sqft
Condominium
Built in 2005
-- sqft lot
$-- Zestimate®
$272/sqft
$2,180 Estimated rent
Home value
Not available
Estimated sales range
Not available
$2,180/mo
Zestimate® history
Owner options
List your home for rent
$2,180/mo
Rent Zestimate®
Find your next renter with Zillow Rental Manager. Plus, with online applications, you can quickly screen prospective tenants – for free.
$2,180/mo
Rent Zestimate®
Refinance and save
$2,825/mo
Est. payment
Refinancing to a lower rate could help reduce your monthly payments and save thousands over the life of the loan.
$2,825/mo
Est. payment
Explore your selling options
Work with a Zillow partner agent
Leverage their expertise and Zillow's premium Showcase listings to get your home seen by more buyers.
Get startedList with your own agent
Get your home in front of millions of buyers by listing it on Zillow.
Learn how to do itSell it yourself
Take full control of how buyers see your home on Zillow by listing For Sale by Owner (FSBO).
List your homeWhat's special
Tray ceilingsCrown moldingBay windowsScreened-in back porchGenerous walk-in closetPlantation shutters
Zillow last checked:
Listing updated:
Listed by:
John Duncan john.sellersolutions@gmail.com,
Seller Solutions
Bought with:
Todd Dunnuck
Mtn. Land Properties, LLC
Source: Canopy MLS as distributed by MLS GRID,MLS#: 4178478
Facts & features
Interior
Bedrooms & bathrooms
- Bedrooms: 3
- Bathrooms: 3
- Full bathrooms: 2
- 1/2 bathrooms: 1
- Main level bedrooms: 2
Primary bedroom
- Level: Main
Bedroom s
- Level: Main
Bedroom s
- Level: Upper
Bathroom full
- Level: Upper
Bathroom half
- Level: Main
Bathroom full
- Level: Main
Dining room
- Level: Main
Family room
- Level: Main
Kitchen
- Level: Main
Laundry
- Level: Main
Living room
- Level: Main
Heating
- Central, ENERGY STAR Qualified Equipment, Forced Air, Natural Gas, Other
Cooling
- Central Air, Electric, ENERGY STAR Qualified Equipment, Other
Appliances
- Included: Convection Oven, Dishwasher, Disposal, Dryer, Dual Flush Toilets, ENERGY STAR Qualified Washer, ENERGY STAR Qualified Dryer, Exhaust Fan, Exhaust Hood, Freezer, Gas Range, Gas Water Heater, Microwave, Plumbed For Ice Maker, Refrigerator, Self Cleaning Oven, Washer/Dryer
- Laundry: Electric Dryer Hookup, Inside, Laundry Room, Main Level, Washer Hookup
Features
- Attic Other, Breakfast Bar, Open Floorplan, Pantry, Storage, Walk-In Closet(s)
- Flooring: Carpet, Laminate, Tile, Wood
- Doors: Screen Door(s), Storm Door(s)
- Windows: Insulated Windows, Window Treatments
- Has basement: No
- Attic: Other
- Fireplace features: Gas Log, Gas Unvented, Insert, Living Room
Interior area
- Total structure area: 1,546
- Total interior livable area: 1,546 sqft
- Finished area above ground: 1,546
- Finished area below ground: 0
Property
Parking
- Total spaces: 4
- Parking features: Driveway, Attached Garage, Garage Faces Front, Keypad Entry, Parking Space(s), Garage on Main Level
- Attached garage spaces: 2
- Uncovered spaces: 2
- Details: 2 spaces in driveway
Accessibility
- Accessibility features: Two or More Access Exits, Bath Lever Faucets, Closet Bars 15-48 Inches, Lever Door Handles, Entry Slope less than 1 foot, Exterior Curb Cuts, Accessible Hallway(s)
Features
- Levels: One and One Half
- Stories: 1.5
- Entry location: Main
- Patio & porch: Rear Porch, Screened
- Exterior features: Lawn Maintenance
Lot
- Features: End Unit, Green Area, Wooded
Details
- Parcel number: 9975117
- Zoning: GHMU
- Special conditions: Standard
Construction
Type & style
- Home type: Condo
- Property subtype: Condominium
Materials
- Brick Partial, Vinyl, Wood
- Foundation: Slab
- Roof: Shingle,Wood
Condition
- New construction: No
- Year built: 2005
Utilities & green energy
- Sewer: Public Sewer
- Water: City
- Utilities for property: Cable Available, Electricity Connected, Satellite Internet Available, Underground Power Lines, Underground Utilities, Wired Internet Available
Green energy
- Water conservation: Dual Flush Toilets
Community & HOA
Community
- Features: Fifty Five and Older, Sidewalks, Street Lights
- Security: Carbon Monoxide Detector(s), Security System, Smoke Detector(s)
- Senior community: Yes
- Subdivision: Park Place
HOA
- Has HOA: Yes
- HOA fee: $355 monthly
- HOA name: Worthy Assoc. Management
Location
- Region: Hendersonville
- Elevation: 2000 Feet
Financial & listing details
- Price per square foot: $272/sqft
- Tax assessed value: $393,200
- Date on market: 8/30/2024
- Cumulative days on market: 88 days
- Electric utility on property: Yes
- Road surface type: Asphalt, Paved
Price history
| Date | Event | Price |
|---|---|---|
| 12/20/2024 | Sold | $420,000-1.2%$272/sqft |
Source:  Canopy MLS as distributed by MLS GRID #4178478 Report a problem Canopy MLS as distributed by MLS GRID #4178478 Report a problem | ||
| 11/1/2024 | Price change | $424,900-5.4%$275/sqft |
Source: Canopy MLS as distributed by MLS GRID #4178478 Report a problem | ||
| 8/30/2024 | Listed for sale | $449,000+13.2%$290/sqft |
Source: Canopy MLS as distributed by MLS GRID #4178478 Report a problem | ||
| 7/1/2022 | Sold | $396,500+6%$256/sqft |
Source: Canopy MLS as distributed by MLS GRID #3862606 Report a problem | ||
| 5/24/2022 | Pending sale | $374,000$242/sqft |
Source: Beverly-Hanks & Associates, Inc. #3862606 Report a problem | ||
| 5/24/2022 | Contingent | $374,000$242/sqft |
Source: Canopy MLS as distributed by MLS GRID #3862606 Report a problem | ||
| 5/20/2022 | Listed for sale | $374,000+43.3%$242/sqft |
Source: Canopy MLS as distributed by MLS GRID #3862606 Report a problem | ||
| 7/29/2019 | Sold | $261,000-1.9%$169/sqft |
Source: Canopy MLS as distributed by MLS GRID #3500339 Report a problem | ||
| 6/13/2019 | Pending sale | $266,000$172/sqft |
Source: Keller Williams Realty Mountain Partners #3500339 Report a problem | ||
| 5/13/2019 | Price change | $266,000-1.4%$172/sqft |
Source: Keller Williams Realty Mountain Partners #3500339 Report a problem | ||
| 5/4/2019 | Price change | $269,900-1.9%$175/sqft |
Source: Keller Williams Realty Mountain Partners #3500339 Report a problem | ||
| 4/26/2019 | Listed for sale | $275,000+33.5%$178/sqft |
Source: Keller Williams Realty Mountain Partners #3500339 Report a problem | ||
| 4/27/2016 | Sold | $206,000-5.9%$133/sqft |
Source: Agent Provided Report a problem | ||
| 3/15/2015 | Listing removed | $1,450$1/sqft |
Source: Carolina Cottages, LLC. Report a problem | ||
| 2/10/2015 | Price change | $1,450+3.6%$1/sqft |
Source: Carolina Cottages, LLC Report a problem | ||
| 1/10/2015 | Listed for rent | $1,400$1/sqft |
Source: Carolina Cottages, LLC. Report a problem | ||
| 1/7/2014 | Listing removed | $219,000$142/sqft |
Source: Beverly-Hanks & Associates #528120 Report a problem | ||
| 10/31/2013 | Listed for sale | $219,000-5.4%$142/sqft |
Source: Beverly-Hanks & Associates #528120 Report a problem | ||
| 9/2/2005 | Sold | $231,500$150/sqft |
Source: Agent Provided Report a problem | ||
Public tax history
| Year | Property taxes | Tax assessment |
|---|---|---|
| 2018 | -- | $197,600 |
| 2017 | $1,116 | $197,600 |
| 2016 | -- | $197,600 |
| 2015 | -- | $197,600 -96.3% |
| 2014 | -- | $5,388,400 +2365% |
| 2013 | -- | $218,600 |
| 2012 | -- | $218,600 |
| 2011 | -- | $218,600 -14.1% |
| 2010 | -- | $254,600 |
| 2009 | -- | $254,600 |
| 2008 | -- | $254,600 |
| 2007 | -- | $254,600 +27.6% |
| 2006 | -- | $199,500 |
Find assessor info on the county website
Neighborhood: 28792
Nearby homes
- $230,400-- bd3 ba1.8k sqft97 Victoria Park Dr, Hendersonville, NC 28792Off Market
- $399,0003 bd3 ba2.2k sqft47 Victoria Park Dr, Hendersonville, NC 28792For Sale
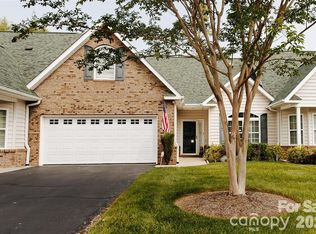
- $238,300-- bd2 ba2k sqft111 Victoria Park Dr, Hendersonville, NC 28792Off Market
- $449,9003 bd3 ba2.3k sqft26 Victoria Park Dr, Hendersonville, NC 28792Sold

- $445,0003 bd3 ba2.2k sqft106 Victoria Park Dr, Hendersonville, NC 28792Sold
- $2,6003 bd3 ba2k sqft112 Victoria Park Dr, Hendersonville, NC 28792For Rent
- $354,8003 bd3 ba1.5k sqft120 Victoria Park Dr, Hendersonville, NC 28792Off Market
- $438,400-- bd2 ba2.4k sqft101 Victoria Park Dr, Hendersonville, NC 28792Off Market
Nearby schools
GreatSchools rating
- 3/10Hillandale ElementaryGrades: PK-5Distance: 1.9 mi
- 6/10Flat Rock MiddleGrades: 6-8Distance: 1.8 mi
- 6/10East Henderson HighGrades: 9-12Distance: 1.3 mi
Schools provided by the listing agent
- Elementary: Hillandale
- Middle: Flat Rock
- High: East Henderson
Source: Canopy MLS as distributed by MLS GRID. This data may not be complete. We recommend contacting the local school district to confirm school assignments for this home.


Get pre-qualified for a loan
At Zillow Home Loans, we can pre-qualify you in as little as 5 minutes with no impact to your credit score.An equal housing lender. NMLS #10287.
- North Carolina
- Henderson County
- Hendersonville
- 28792
- 29 Victoria Park Dr
Nearby cities
Nearby neighborhoods
Nearby zip codes
Other Hendersonville Topics
