Located on the West Long Branch border and nestled in the desirable Parker Village Estates, this townhouse offers a sophisticated open floor plan tailored for the discerning buyer. The property includes an attached two-car garage and a full basement. The dramatic living room features soaring ceilings and a stately gas fireplace, transitioning effortlessly into a formal dining area. At the heart of the home is a sun-filled kitchen with a dinette area and sliding doors leading out to a private deck overlooking wooded area.
The second level is a sanctuary of comfort, hosting a generous primary suite with an expansive walk-in closet and a luxurious private bath. A second spacious bedroom is accompanied by a dedicated full bath in the hall, alongside a versatile loft area! Fabulous location!
For sale
$669,900
29 Village Drive, Eatontown, NJ 07724
2beds
2,308sqft
Adult Community
Built in 2002
2,178 Square Feet Lot
$668,100 Zestimate®
$290/sqft
$425/mo HOA
What's special
Versatile loft areaSoaring ceilingsDinette areaExpansive walk-in closetLuxurious private bathSecond spacious bedroomStately gas fireplace
- 21 days |
- 481 |
- 19 |
Zillow last checked:
Listing updated:
Listed by:
Michele Ashkenazi 732-542-1990,
Schecher Realty
Source: MoreMLS,MLS#: 22619380
Loading...
Facts & features
Interior
Bedrooms & bathrooms
- Bedrooms: 2
- Bathrooms: 3
- Full bathrooms: 2
- 1/2 bathrooms: 1
Rooms
- Room types: Bonus Room, Loft
Bedroom
- Description: Wall to Wall Carpeting, Plantation Shutters
- Area: 182
- Dimensions: 14 x 13
Other
- Description: Palladium Windows, Cathedral Ceilings, Recessed Lighting, 16X7 WI Closet
- Area: 280
- Dimensions: 20 x 14
Other
- Description: Double Sinks, Shower, Tub
- Area: 120
- Dimensions: 15 x 8
Dining room
- Description: Wall to Wall Carpeting, Columns, Crown Molding
- Area: 176
- Dimensions: 16 x 11
Foyer
- Description: Hardwood Floors, Crown Molding, Recessed Lighting, Coat Closet
- Area: 108
- Dimensions: 18 x 6
Kitchen
- Description: Eat In Kitchen, Tile Floors, 40' Cabinets, Crown Molding
- Area: 247
- Dimensions: 19 x 13
Laundry
- Description: Washer and Dryer, Utility Sink
- Area: 48
- Dimensions: 8 x 6
Living room
- Description: Wall to Wall Carpeting, Cathedral Ceilings, Recessed Lights, Plantation Shutters, Gas Marble Fireplace
- Area: 224
- Dimensions: 16 x 14
Loft
- Description: Wall to Wall Carpeting, Recessed Lights, Crown Molding
- Area: 192
- Dimensions: 16 x 12
Heating
- Natural Gas, Forced Air, 2 Zoned Heat
Cooling
- Central Air, 2 Zoned AC
Features
- Dec Molding, Eat-in Kitchen, Recessed Lighting
- Flooring: Tile, Wood
- Basement: Full,Unfinished
- Attic: Pull Down Stairs
- Number of fireplaces: 1
Interior area
- Total structure area: 2,308
- Total interior livable area: 2,308 sqft
Property
Parking
- Total spaces: 2
- Parking features: Paved, Asphalt, Driveway
- Attached garage spaces: 2
- Has uncovered spaces: Yes
Features
- Stories: 2
- Exterior features: Lighting
Lot
- Size: 2,178 Square Feet
- Topography: Level
Details
- Parcel number: 1202802000000004
- Zoning description: Residential
Construction
Type & style
- Home type: SingleFamily
- Property subtype: Adult Community
- Attached to another structure: Yes
Condition
- New construction: No
- Year built: 2002
Utilities & green energy
- Sewer: Public Sewer
Community & HOA
Community
- Senior community: Yes
- Subdivision: Parker Village Est
HOA
- Has HOA: Yes
- Services included: Common Area, Lawn Maintenance, Snow Removal
- HOA fee: $425 monthly
Location
- Region: Eatontown
Financial & listing details
- Price per square foot: $290/sqft
- Tax assessed value: $665,300
- Annual tax amount: $11,696
- Date on market: 6/26/2026
- Inclusions: Outdoor Lighting, Washer, Timer Thermostat, Blinds/Shades, Ceiling Fan(s), Dishwasher, Dryer, Light Fixtures, Microwave, Stove, Refrigerator, Screens, Garage Door Opener, Gas Cooking
Estimated market value
$668,100
$635,000 - $702,000
$3,946/mo
Price history
| Date | Event | Price |
|---|---|---|
| 6/26/2026 | Listed for sale | $669,900-4.3%$290/sqft |
Source:  MoreMLS #22619380 Report a problem MoreMLS #22619380 Report a problem | ||
| 6/15/2026 | Listing removed | $699,995$303/sqft |
Source: MoreMLS #22607661 Report a problem | ||
| 5/18/2026 | Price change | $699,995-2.7%$303/sqft |
Source: MoreMLS #22607661 Report a problem | ||
| 3/24/2026 | Listed for sale | $719,500+157.1%$312/sqft |
Source: MoreMLS #22607661 Report a problem | ||
| 1/20/2003 | Sold | $279,900$121/sqft |
Source: Public Record Report a problem | ||
Public tax history
| Year | Property taxes | Tax assessment |
|---|---|---|
| 2025 | $12,454 +5.5% | $665,300 +5.5% |
| 2024 | $11,803 +8.1% | $630,500 +13.8% |
| 2023 | $10,921 +1.6% | $554,100 +11.9% |
| 2022 | $10,753 +14.5% | $495,300 +21.3% |
| 2021 | $9,391 +2.7% | $408,300 +1.3% |
| 2020 | $9,140 +17.6% | $403,200 +0.4% |
| 2019 | $7,772 | $401,400 +6% |
| 2018 | $7,772 -7.5% | $378,700 -0.4% |
| 2017 | $8,405 +1.2% | $380,100 -1.3% |
| 2016 | $8,305 +1.8% | $385,000 +3.1% |
| 2015 | $8,160 +9.8% | $373,600 +3.3% |
| 2014 | $7,432 -9.5% | $361,700 +8.3% |
| 2013 | $8,210 +0.5% | $334,000 -14.7% |
| 2012 | $8,167 +1.2% | $391,700 |
| 2011 | $8,069 +11.3% | $391,700 |
| 2010 | $7,251 +0.6% | $391,700 -3.7% |
| 2009 | $7,205 | $406,700 -5.3% |
| 2008 | -- | $429,400 |
| 2007 | -- | $429,400 -10% |
| 2006 | -- | $477,100 +147.2% |
| 2005 | -- | $193,000 |
Find assessor info on the county website
Monthly payment
Est. payment
Payment breakdown
Explore the cost of this home by adjusting the details. Changes won't be saved.Climate risks
Neighborhood: 07724
Nearby schools
GreatSchools rating
- NAMeadowbrook Elementary SchoolGrades: PK-1Distance: 1.1 mi
- 5/10Memorial Middle SchoolGrades: 6-8Distance: 1.4 mi
- 4/10Monmouth Regional High SchoolGrades: 9-12Distance: 2.9 mi
Schools provided by the listing agent
- Elementary: Meadowbrook
- Middle: Memorial
- High: Monmouth Reg
Source: MoreMLS. This data may not be complete. We recommend contacting the local school district to confirm school assignments for this home.
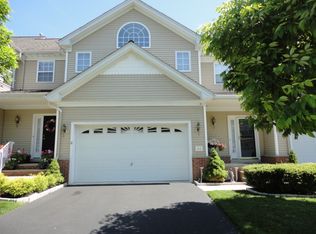
- $705,1002 bd2 ba2.2k sqft30 Village Dr, Eatontown, NJ 07724Off Market
- $833,1002 bd3 ba2.3k sqft28 Village Dr, Eatontown, NJ 07724Off Market
- $824,4003 bd3 ba2.3k sqft31 Village Dr, Eatontown, NJ 07724Off Market
- $798,1003 bd3 ba2.3k sqft27 Village Dr, Eatontown, NJ 07724Off Market
- $781,5002 bd2 ba2.3k sqft5 Village Dr, Eatontown, NJ 07724Off Market
- $775,7002 bd3 ba2.3k sqft6 Village Dr, Eatontown, NJ 07724Off Market
- $735,6002 bd3 ba2.2k sqft26 Village Dr, Eatontown, NJ 07724Off Market
- $803,3002 bd3 ba2.3k sqft6 Waverly Ct, Eatontown, NJ 07724Off Market
A local agent can set up tours, give advice and negotiate with sellers.
A local lender can help you make sure your offer is ready when you are.
Similar homes
- $899,9005 bd3 ba2.8k sqft237 Rodman Court, Eatontown, NJ 07724For Sale
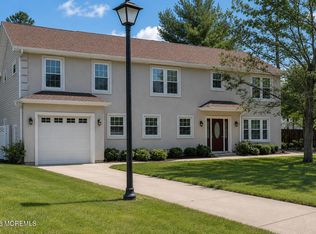
 MLS ID #22621060, Theresa Kuyl, Real Broker, LLC- Red Bank. MoreMLS
 - $750,0005 bd5 ba2.9k sqft801 Stamford Drive, Neptune Township, NJ 07753For Sale
 MLS ID #22620800, Elizabeth Giordano, RE/MAX Gateway. MoreMLS
 - $599,0002 bd1 ba1.2k sqft63 Victor Avenue, West Long Branch, NJ 07764For Sale
 MLS ID #22619841, Mary Spence, Bottone Realty Group Inc. MoreMLS
 - $700,0003 bd3 ba1.9k sqft28 Silverbrooke Circle, Howell, NJ 07731For Sale
 MLS ID #22620354, Leanne Lucarelli, Heritage House Sotheby's International Realty. MoreMLS
 - $659,9004 bd3 ba2k sqft96 Heritage Drive, Howell, NJ 07731For SaleMLS ID #22618912, Giovanni Randazzo, RE/MAX Central. MoreMLS
- $725,0004 bd2 ba2k sqft34 Bronia Street, Howell, NJ 07731For SaleMLS ID #22621856, Anita F Jacobus, Keller Williams Shore Properties. MoreMLS
- $969,0003 bd4 ba2.4k sqft56 Eckert Drive #4204, Lincroft, NJ 07738For SaleMLS ID #22621879, Christopher Rizzolo, Melrose Realty, LLC. MoreMLS
- $999,0005 bd3 ba2.7k sqft33 Stonehenge Drive, Ocean Twp, NJ 07712For SaleMLS ID #22620789, Christele Terranova-Beam, Coldwell Banker Realty. MoreMLS
- $629,0002 bd2 ba1.3k sqft72 Berkshire Court, Red Bank, NJ 07701For SaleMLS ID #22619731, Leonora Lacqua-Caminiti, Compass New Jersey LLC. MoreMLS
- $724,9003 bd3 ba2.2k sqft34 Biondi Ave, Cliffwood, NJ 07721For Sale
 MLS ID #2618290R, GRAZIELLA CARUSO. All Jersey MLS
 - $715,0004 bd4 ba1.9k sqft73 Kentucky Way, Freehold, NJ 07728For SaleMLS ID #2618178R, LUCIA DLUGACZ. All Jersey MLS
- $674,9005 bd2 ba2.1k sqft335 Park Avenue, Union Beach, NJ 07735For SaleMLS ID #22619101, Laura Piccinich, Imperial Realty Properties. MoreMLS
- $599,9004 bd3 ba1.3k sqft1902 Stratford Avenue, Neptune Township, NJ 07753New ConstructionMLS ID #22615848, Olga Hannout, RE/MAX Central. MoreMLS
- $799,9002 bd2 ba1.6k sqft94 Tall Pines Drive, Neptune Township, NJ 07753For SaleMLS ID #22617939, Bonnie Hogan, Nelson Realtors. MoreMLS
- $600,0003 bd2 ba1.3k sqft10 Rosemary Drive, Hazlet, NJ 07730For SaleMLS ID #22620509, Michele Agosta, Agosta Realty Group LLC. MoreMLS
- $659,8003 bd3 ba2.7k sqft44 Winged Foot Road, Jackson, NJ 08527For SaleMLS ID #22620729, Brian Teitel, Berkshire Hathaway HomeServices Fox & Roach - Manalapan. MoreMLS
- $760,0002 bd3 ba2.2k sqft2410 Greentree Drive, Manasquan, NJ 08736For SaleMLS ID #22619700, Linda Courey-Degnan, Keller Williams Realty Spring Lake. MoreMLS
- $874,9994 bd4 ba2.3k sqft276 Parkview Terrace, Lincroft, NJ 07738For SaleMLS ID #22620992, Diane M Koehler, Better Homes and Gardens Real Estate Murphy & Co.. MoreMLS
- $699,9003 bd3 ba1.6k sqft23 Grand Teton Avenue, Howell, NJ 07731For SaleMLS ID #22615098, Jennifer Niedrach, Weichert Realtors-Freehold. MoreMLS
- $699,0003 bd3 ba2.1k sqft41 Marginal Road, Jackson, NJ 08527For SaleMLS ID #22612046, Baila Jaskiel, Keller Williams Realty Monmouth/Ocean. MoreMLS
