Skip main navigation
Sold for $500,000
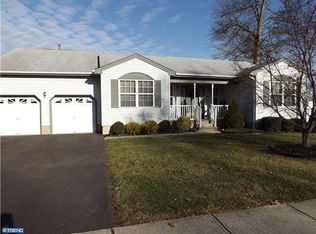
Street View
  • $500,000

    29 Vincent Dr, Burlington, NJ 08016

    4beds
    2,472sqft
    Single Family Residence
    Built in 1995
    10,400 Square Feet Lot
    $612,200 Zestimate®
    $202/sqft
    $3,485 Estimated rent

    Home value

    $612,200

    $582,000 - $643,000

    $3,485/mo

    Zestimate® history
    Loading
    Loading...

    Owner options

    List your home for rent

    $3,485/mo

    Rent Zestimate®

    Find your next renter with Zillow Rental Manager. Plus, with online applications, you can quickly screen prospective tenants – for free.

    Learn more

    $3,485/mo

    Rent Zestimate®

    Refinance and save

    $3,546/mo

    Est. payment

    Refinancing to a lower rate could help reduce your monthly payments and save thousands over the life of the loan.

    See today's rates

    $3,546/mo

    Est. payment

    Explore your selling options

    Work with a Zillow partner agent

    Leverage their expertise and Zillow's premium Showcase listings to get your home seen by more buyers.

    Get started

    List with your own agent

    Get your home in front of millions of buyers by listing it on Zillow.

    Learn how to do it

    Sell it yourself

    Take full control of how buyers see your home on Zillow by listing For Sale by Owner (FSBO).

    List your home

    What's special

    Primary bathroom renovatedUpdated vanityWrought iron railingUpdated half bathGranite countertops installedBamboo floorsTile floors
    Multiple offers received, Seller requested no more showings after Saturday January 13th at noon. Sellers have found a home! Much sought after Park South section of Burlington Township! Beautifully maintained and updated, the pride of ownership shows in this very rare Montgomery model! Starting in the kitchen, custom refinished cabinets topped with gorgeous granite & subway/decorative tile surround set the tone. The stainless steel appliance package includes a smart oven with cooktop, refrigerator, dishwasher and microwave - all included! Engineered bamboo flooring flows from the kitchen to the front foyer. The family room features recessed lighting and offers a warm cozy feel with a wood burning fireplace surrounded that will heat the first floor! First floor also features a dining room with crown molding, living room upon entry with a window w/ bench, an updated half bath w/ tile floors and new fixtures, and laundry room. The wrought iron railing and newer carpeting welcome you upstairs. The Primary Bedroom has a ceiling fan, walk-in closet, and a relaxing full bath. The fully updated private in-suite bathroom is finished with bamboo floors, walk-in shower stall, and updated vanity & fixtures. The other 3 bedrooms feature ceiling fans and 2 featuring walk-in closets. Beautifully landscaped fully fenced in backyard is enhanced with a Koi pond! There are so many updated features, here are just a few: new roof 2016 , kitchen cabinets refinished 2021, granite countertops installed 2018, primary bathroom renovated 2019, bamboo floor 2019, AC 2019, heater 2017. Conveniently located just off of Rt 295 with Burlington Twp schools 1 mile away, Green Acres Park & Assiscunk Creek Park across the street, as well as shopping & dining on Rt 130! Just move right in!!! Pics coming soon.

    Zillow last checked:

    Listing updated:

    Listed by:

    Cathy Hutchison 609-506-2513,

    RE/MAX at Home

    Bought with:

    Jeanette Larkin, 0895504

    Keller Williams Premier

    Source: Bright MLS,MLS#: NJBL2056842MLS Logo

    Facts & features

    Interior

    Bedrooms & bathrooms
    • Bedrooms: 4
    • Bathrooms: 3
    • Full bathrooms: 2
    • 1/2 bathrooms: 1
    • Main level bathrooms: 1
    Rooms
    • Room types: Living Room, Dining Room, Primary Bedroom, Bedroom 2, Bedroom 3, Kitchen, Family Room, Bedroom 1, Laundry, Attic
    Heating
    • Forced Air, Natural Gas
    Cooling
    • Central Air, Electric
    Appliances
    • Included: Built-In Range, Self Cleaning Oven, Dishwasher, Refrigerator, Washer, Dryer, Gas Water Heater
    • Laundry: Main Level, Laundry Room
    Features
    • Primary Bath(s), Butlers Pantry, Ceiling Fan(s), Attic/House Fan, Eat-in Kitchen, Kitchen Island
    • Flooring: Wood, Vinyl, Tile/Brick, Carpet, Bamboo
    • Has basement: No
    • Number of fireplaces: 1
    • Fireplace features: Brick
    Interior area
    • Total structure area: 2,472
    • Total interior livable area: 2,472 sqft
    • Finished area above ground: 2,472

    Property

    Parking
    • Total spaces: 2
    • Parking features: Garage Faces Front, Concrete, Private, Other, Driveway, Attached
    • Attached garage spaces: 2
    • Has uncovered spaces: Yes
    Accessibility
    • Accessibility features: 2+ Access Exits
    Features
    • Levels: Two
    • Stories: 2
    • Patio & porch: Patio
    • Exterior features: Sidewalks, Street Lights, Satellite Dish
    • Pool features: None
    • Fencing: Other
    Lot
    • Size: 10,400 Square Feet
    • Features: Level, Open Lot, Front Yard, Rear Yard, SideYard(s)
    Details
    • Additional structures: Above Grade
    • Parcel number: 0600140 0300009
    • Zoning: R-40
    • Special conditions: Standard

    Construction

    Type & style
    • Home type: SingleFamily
    • Architectural style: Traditional
    • Property subtype: Single Family Residence
    Materials
    • Vinyl Siding
    • Foundation: Slab
    • Roof: Pitched,Shingle
    Condition
    • Excellent
    • New construction: No
    • Year built: 1995

    Utilities & green energy

    • Electric: 100 Amp Service
    • Sewer: Public Sewer
    • Water: Public
    • Utilities for property: Cable Connected

    Community & HOA

    Community
    • Security: Security System
    • Subdivision: Park South
    HOA
    • Has HOA: No
    Location
    • Region: Burlington
    • Municipality: BURLINGTON TWP

    Financial & listing details

    • Price per square foot: $202/sqft
    • Tax assessed value: $357,700
    • Annual tax amount: $10,159
    • Date on market: 12/8/2023
    • Listing agreement: Exclusive Right To Sell
    • Listing terms: Conventional,VA Loan,FHA 203(b)
    • Ownership: Fee Simple

    Price history

    DateEventPrice
    3/1/2024Sold$500,000+2.2%$202/sqft
    Source: Bright MLS #NJBL2056842 Report a problem
    1/16/2024Pending sale$489,000$198/sqft
    Source: Bright MLS #NJBL2056842 Report a problem
    1/8/2024Price change$489,000-6%$198/sqft
    Source: Bright MLS #NJBL2056842 Report a problem
    1/3/2024Price change$519,999-3.7%$210/sqft
    Source: Bright MLS #NJBL2056842 Report a problem
    12/16/2023Price change$539,900-1.7%$218/sqft
    Source: Bright MLS #NJBL2056842 Report a problem
    12/8/2023Listed for sale$549,000+23.4%$222/sqft
    Source: Bright MLS #NJBL2056842 Report a problem
    9/2/2021Sold$445,000+4.7%$180/sqft
    Source: Bright MLS #NJBL2002354 Report a problem
    7/16/2021Pending sale$425,000$172/sqft
    Source: Bright MLS #NJBL2002354 Report a problem
    7/12/2021Listed for sale$425,000+27.2%$172/sqft
    Source: Bright MLS #NJBL2002354 Report a problem
    7/10/2015Listing removed$334,000$135/sqft
    Source: Keller Williams - Cherry Hill #6581308 Report a problem
    5/27/2015Listed for sale$334,000+87.7%$135/sqft
    Source: Keller Williams Realty - Cherry Hill #6581308 Report a problem
    2/7/1996Sold$177,900$72/sqft
    Source: Public Record Report a problem

    Public tax history

    YearProperty taxesTax assessment
    2025$9,696 +1.5%$319,800
    2024$9,552 $319,800
    2023-- $319,800
    2022$9,511 +1.6%$319,800
    2021$9,357 $319,800
    2020$9,357 +1.6%$319,800
    2019$9,213 +0.6%$319,800
    2018$9,155 -3.3%$319,800
    2017$9,470 +1.8%$319,800 -1.3%
    2016$9,302 -6.1%$324,000
    2015$9,909 +2%$324,000 -9.4%
    2014$9,716 +3.1%$357,700
    2013$9,422 +7.2%$357,700
    2012$8,786 +3.3%$357,700
    2011$8,503 +3.3%$357,700
    2010$8,227 +0.7%$357,700
    2009$8,170 +2.8%$357,700
    2008$7,948 +10.4%$357,700
    2007$7,197 +4.5%$357,700
    2006$6,889 +55.7%$357,700
    2005$4,426 +5.3%$357,700 +135.3%
    2004$4,204 $152,000
    2003-- $152,000
    2002-- $152,000
    2001-- $152,000
    Find assessor info on the county website

    Neighborhood: 08016

    Nearby schools

    GreatSchools rating
    Schools provided by the listing agent
    • High: Burlington Township
    • District: Burlington Township

    Source: Bright MLS. This data may not be complete. We recommend contacting the local school district to confirm school assignments for this home.

    Get a cash offer in 3 minutes
    Find out how much your home could sell for in as little as 3 minutes with a no-obligation cash offer.
    Estimated market value
    $612,200
    Get a cash offer in 3 minutes
    Find out how much your home could sell for in as little as 3 minutes with a no-obligation cash offer.
    Estimated market value
    $612,200