One person's loss is another's gain. BACK ON MARKET (Buyer could not fulfill park requirements)! Discover a truly rare find - a perfect blend of style and affordability - within this beautiful, double-wide home. Nestled in the popular Marlboro Mobile Park, a highly sought-after, pet-friendly neighborhood, this home offers the convenience of single-level living with a modern appeal! Picture yourself in this recently updated home featuring a vaulted ceiling, an open floor plan, freshly painted interior, new luxury vinyl plank flooring, & more. Stay comfortable with Central A/C as you unwind in the spacious sunroom or soak in the breathtaking sunsets on the back deck. Ample storage awaits in the shed & underneath deck storage. The $735 monthly park fee covers taxes, trash, water, sewer, and lot rent. With easy access to major routes, downtown shopping, dining, and entertainment, there is so much within reach. Approval includes credit check and income verification. Don’t miss out!
Sold for $151,500
$151,500
29 Virginia Ave, Marlborough, MA 01752
2beds
1,215sqft
Mobile Home
Built in 1988
-- sqft lot
$-- Zestimate®
$125/sqft
$2,223 Estimated rent
Home value
Not available
Estimated sales range
Not available
$2,223/mo
Zestimate® history
Owner options
List your home for rent
$2,223/mo
Rent Zestimate®
Find your next renter with Zillow Rental Manager. Plus, with online applications, you can quickly screen prospective tenants – for free.
$2,223/mo
Rent Zestimate®
Refinance and save
$768/mo
Est. payment
Refinancing to a lower rate could help reduce your monthly payments and save thousands over the life of the loan.
$768/mo
Est. payment
Explore your selling options
Work with a Zillow partner agent
Leverage their expertise and Zillow's premium Showcase listings to get your home seen by more buyers.
Get startedList with your own agent
Get your home in front of millions of buyers by listing it on Zillow.
Learn how to do itSell it yourself
Take full control of how buyers see your home on Zillow by listing For Sale by Owner (FSBO).
List your homeWhat's special
Modern appealSpacious sunroomOpen floor planVaulted ceilingDowntown shoppingFreshly painted interiorPopular marlboro mobile park
Zillow last checked:
Listing updated:
Listed by:
Karen Jewett 774-253-0694,
LAER Realty Partners 508-520-1600,
Lisa Biggar 978-578-0023
Bought with:
Lisa Biggar
LAER Realty Partners
Source: MLS PIN,MLS#: 73115881
Facts & features
Interior
Bedrooms & bathrooms
- Bedrooms: 2
- Bathrooms: 2
- Full bathrooms: 2
- Main level bathrooms: 1
Primary bedroom
- Features: Ceiling Fan(s), Closet, Flooring - Vinyl
- Level: First
- Area: 118.75
- Dimensions: 9.5 x 12.5
Bedroom 2
- Features: Closet, Flooring - Vinyl, Window(s) - Bay/Bow/Box
- Level: First
- Area: 120
- Dimensions: 10 x 12
Primary bathroom
- Features: Yes
Bathroom 1
- Features: Bathroom - Full, Bathroom - With Tub & Shower, Closet, Flooring - Laminate, Window(s) - Picture, Dryer Hookup - Electric, Washer Hookup
- Level: Main,First
- Area: 99.75
- Dimensions: 9.5 x 10.5
Bathroom 2
- Features: Bathroom - 3/4, Bathroom - With Shower Stall, Flooring - Laminate
- Level: First
- Area: 52.25
- Dimensions: 9.5 x 5.5
Dining room
- Features: Closet/Cabinets - Custom Built, Flooring - Vinyl, Open Floorplan
- Level: First
- Area: 120
- Dimensions: 7.5 x 16
Kitchen
- Features: Flooring - Vinyl, Window(s) - Picture, Open Floorplan, Peninsula
- Level: Main,First
- Area: 136.5
- Dimensions: 10.5 x 13
Living room
- Features: Flooring - Vinyl, Window(s) - Picture, Open Floorplan
- Level: First
- Area: 227.5
- Dimensions: 13 x 17.5
Heating
- Electric
Cooling
- Central Air
Appliances
- Included: Range, Dishwasher, Refrigerator, Washer, Dryer
- Laundry: Electric Dryer Hookup, Washer Hookup
Features
- Sun Room
- Flooring: Vinyl, Carpet, Flooring - Wall to Wall Carpet
- Doors: Storm Door(s)
- Windows: Picture, Insulated Windows, Storm Window(s)
- Has basement: No
- Has fireplace: No
Interior area
- Total structure area: 1,215
- Total interior livable area: 1,215 sqft
Property
Parking
- Total spaces: 2
- Parking features: Paved Drive, Paved
- Uncovered spaces: 2
Features
- Patio & porch: Deck - Exterior, Porch, Deck - Wood
- Exterior features: Porch, Deck - Wood
Lot
- Features: Gentle Sloping
Details
- Zoning: 1035
Construction
Type & style
- Home type: MobileManufactured
- Property subtype: Mobile Home
Materials
- Foundation: Other
- Roof: Shingle
Condition
- Year built: 1988
Utilities & green energy
- Electric: Circuit Breakers
- Sewer: Public Sewer
- Water: Public
- Utilities for property: for Electric Range, for Electric Oven, for Electric Dryer, Washer Hookup
Community & HOA
Community
- Features: Shopping, Park, Walk/Jog Trails, Public School
- Subdivision: Gulbankian Mobile Home Park
HOA
- Has HOA: Yes
- HOA fee: $735 monthly
Location
- Region: Marlborough
Financial & listing details
- Price per square foot: $125/sqft
- Date on market: 12/13/2025
- Exclusions: Microwave And Other Personal Property
- Road surface type: Paved
- Body type: Double Wide
Price history
| Date | Event | Price |
|---|---|---|
| 7/24/2023 | Sold | $151,500-5.3%$125/sqft |
Source: MLS PIN #73115881 Report a problem | ||
| 6/26/2023 | Contingent | $159,900$132/sqft |
Source: MLS PIN #73115881 Report a problem | ||
| 6/6/2023 | Listed for sale | $159,900$132/sqft |
Source: MLS PIN #73115881 Report a problem | ||
| 6/1/2023 | Contingent | $159,900$132/sqft |
Source: MLS PIN #73115881 Report a problem | ||
| 5/24/2023 | Listed for sale | $159,900+59.9%$132/sqft |
Source: MLS PIN #73115881 Report a problem | ||
| 4/28/2023 | Sold | $100,000+11.1%$82/sqft |
Source: MLS PIN #73087244 Report a problem | ||
| 3/14/2023 | Listed for sale | $90,000$74/sqft |
Source: MLS PIN #73087244 Report a problem | ||
Public tax history
Tax history is unavailable.
Neighborhood: Indian Head
Nearby homes
- $---- bd-- ba-- sqft24 Garabed Blvd, Marlborough, MA 01752Off Market
- $273,7002 bd2 ba1.4k sqft17 Virginia Ave, Marlborough, MA 01752Off Market
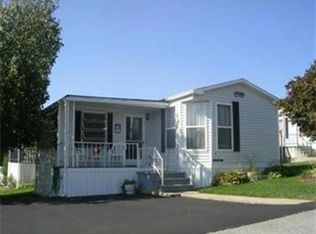
- $351,8002 bd1 ba1.3k sqft16 Garabed Blvd #16, Marlborough, MA 01752Off Market

- $195,0002 bd1 ba-- sqft20 Virginia Ave, Marlborough, MA 01752Sold
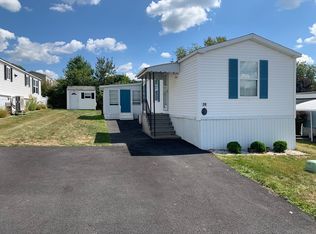
- $180,0002 bd2 ba1k sqft37 Virginia Ave, Marlborough, MA 01752Off Market
- $204,1002 bd1 ba1.1k sqft7 Catherine Dr, Marlborough, MA 01752Off Market
- $227,2004 bd2 ba1.5k sqft33 Virginia Ave, Marlborough, MA 01752Off Market
- $169,0002 bd1 ba1.1k sqft19 Catherine Dr, Marlborough, MA 01752Sold
Nearby schools
GreatSchools rating
- 4/10Francis J. Kane ElementaryGrades: K-5Distance: 0.8 mi
- 5/101 Lt Charles W. Whitcomb SchoolGrades: 6-8Distance: 2.5 mi
- 4/10Marlborough High SchoolGrades: 9-12Distance: 2.5 mi
- Massachusetts
- Middlesex County
- Marlborough
- 01752
- Indian Head
- 29 Virginia Ave
Nearby cities
Nearby neighborhoods
Nearby zip codes
Other Marlborough Topics
