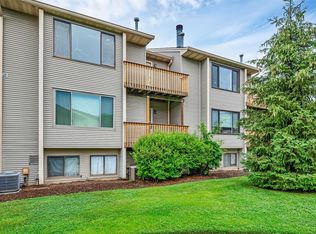
Welcome to the Hamlets. The most desirable Condo complex in Rockland County, boasting with an array of amenities and prime location to eateries, shops, highways, parkways, commuter lots and even the train. Come stop by to the Vista section where this one bedroom first floor condo with a garage and low HOA fees is all about. Updated in 2022 with a beautiful kitchen to enjoy cooking in with large custom white cabinets, stainless steal appliances, and quartz countertops. Laminate floors throughout, large primary bedroom with a California style walk in closet. Freshly painted which creates a stylish and cohesive living space to call your home. Additional Information: ParkingFeatures:1 Car Attached,
Sold for $365,000
$365,000
29 Vista Drive, Nanuet, NY 10954
1beds
949sqft
Condominium, Residential
Built in 1987
-- sqft lot
$397,800 Zestimate®
$385/sqft
$2,643 Estimated rent
Home value
$397,800
$378,000 - $418,000
$2,643/mo
Zestimate® history
Owner options
List your home for rent
$2,643/mo
Rent Zestimate®
Find your next renter with Zillow Rental Manager. Plus, with online applications, you can quickly screen prospective tenants – for free.
$2,643/mo
Rent Zestimate®
Refinance and save
$2,826/mo
Est. payment
Refinancing to a lower rate could help reduce your monthly payments and save thousands over the life of the loan.
$2,826/mo
Est. payment
Explore your selling options
Work with a Zillow partner agent
Leverage their expertise and Zillow's premium Showcase listings to get your home seen by more buyers.
Get startedList with your own agent
Get your home in front of millions of buyers by listing it on Zillow.
Learn how to do itSell it yourself
Take full control of how buyers see your home on Zillow by listing For Sale by Owner (FSBO).
List your homeWhat's special
Zillow last checked:
Listing updated:
Listed by:
Kathleen E Kushner 845-641-0707,
Howard Hanna Rand Realty 845-634-4202
Bought with:
James De Steno, 30DE0613185
Howard Hanna Rand Realty
Source: OneKey® MLS as distributed by MLS GRID,MLS#: H6318114
Facts & features
Interior
Bedrooms & bathrooms
- Bedrooms: 1
- Bathrooms: 1
- Full bathrooms: 1
Primary bedroom
- Description: California Closet
- Level: First
Bathroom 1
- Level: First
Bonus room
- Level: Lower
Dining room
- Level: First
Kitchen
- Level: First
Laundry
- Description: W/D in Unit
- Level: First
Living room
- Level: First
Heating
- Forced Air
Cooling
- Central Air
Appliances
- Included: Dishwasher, Dryer, Refrigerator, Tankless Water Heater, Washer
- Laundry: Inside
Features
- Quartz/Quartzite Counters
- Basement: See Remarks,Unfinished
- Attic: Common,See Remarks
- Common walls with other units/homes: Center
Interior area
- Total structure area: 949
- Total interior livable area: 949 sqft
Property
Parking
- Total spaces: 1
- Parking features: Attached, Garage Door Opener
Features
- Levels: One
- Stories: 1
- Pool features: Community
- Has view: Yes
- View description: Lake
- Has water view: Yes
- Water view: Lake
Lot
- Size: 3,049 Square Feet
- Features: Near Public Transit, Near Shops, Views
Details
- Parcel number: 39208905700800010060010681
Construction
Type & style
- Home type: Condo
- Property subtype: Condominium, Residential
- Attached to another structure: Yes
Materials
- Other, Vinyl Siding
Condition
- Estimated
- Year built: 1987
- Major remodel year: 2022
Utilities & green energy
- Sewer: Public Sewer
- Water: Public
- Utilities for property: See Remarks
Community & HOA
Community
- Features: Pool
- Subdivision: Vista at Kingsgate
HOA
- Has HOA: Yes
- Amenities included: Basketball Court, Clubhouse, Park, Playground, Tennis Court(s)
- Services included: Common Area Maintenance, Maintenance Structure, Snow Removal, Trash, Water
- HOA fee: $338 monthly
- HOA name: Nastassi
Location
- Region: Nanuet
Financial & listing details
- Price per square foot: $385/sqft
- Tax assessed value: $68,000
- Annual tax amount: $6,245
- Date on market: 7/15/2024
- Listing agreement: Exclusive Right To Sell
- Inclusions: Oven/Range
Price history
| Date | Event | Price |
|---|---|---|
| 9/26/2024 | Sold | $365,000+4.3%$385/sqft |
Source:  OneKey® MLS as distributed by MLS GRID #H6318114 Report a problem OneKey® MLS as distributed by MLS GRID #H6318114 Report a problem | ||
| 7/26/2024 | Pending sale | $350,000$369/sqft |
Source: OneKey® MLS as distributed by MLS GRID #H6318114 Report a problem | ||
| 7/15/2024 | Listed for sale | $350,000+6.4%$369/sqft |
Source: OneKey® MLS as distributed by MLS GRID #H6318114 Report a problem | ||
| 1/18/2024 | Sold | $329,000-1.5%$347/sqft |
Source: OneKey® MLS as distributed by MLS GRID #H6275222 Report a problem | ||
| 12/13/2023 | Pending sale | $333,900$352/sqft |
Source: OneKey® MLS as distributed by MLS GRID #H6275222 Report a problem | ||
| 12/4/2023 | Listing removed | -- |
Source: OneKey® MLS as distributed by MLS GRID #H6275222 Report a problem | ||
| 11/28/2023 | Price change | $333,900-0.3%$352/sqft |
Source: OneKey® MLS as distributed by MLS GRID #H6275222 Report a problem | ||
| 10/31/2023 | Listed for sale | $335,000+4.7%$353/sqft |
Source: OneKey® MLS as distributed by MLS GRID #H6275222 Report a problem | ||
| 11/7/2022 | Listing removed | -- |
Source: OneKey® MLS as distributed by MLS GRID #H6198468 Report a problem | ||
| 7/12/2022 | Listed for sale | $320,000-0.3%$337/sqft |
Source: OneKey® MLS as distributed by MLS GRID #H6198468 Report a problem | ||
| 9/1/2006 | Sold | $320,900+11%$338/sqft |
Source: Public Record Report a problem | ||
| 5/20/2005 | Sold | $289,000+99.3%$305/sqft |
Source: Public Record Report a problem | ||
| 7/19/2000 | Sold | $145,000$153/sqft |
Source: Public Record Report a problem | ||
Public tax history
| Year | Property taxes | Tax assessment |
|---|---|---|
| 2025 | -- | $70,800 |
| 2024 | -- | $70,800 +4.1% |
| 2023 | -- | $68,000 |
| 2022 | -- | $68,000 |
| 2021 | -- | $68,000 |
| 2020 | -- | $68,000 |
| 2019 | -- | $68,000 |
| 2018 | -- | $68,000 |
| 2017 | $4,176 | $68,000 |
| 2016 | -- | $68,000 |
| 2015 | -- | $68,000 |
| 2014 | -- | $68,000 |
| 2013 | -- | $68,000 |
| 2012 | -- | $68,000 |
| 2011 | -- | $68,000 |
| 2010 | -- | $68,000 |
| 2009 | -- | $68,000 |
| 2007 | -- | $68,000 |
| 2006 | -- | $68,000 |
| 2005 | -- | $68,000 |
| 2004 | -- | $68,000 |
| 2003 | -- | $68,000 |
| 2002 | -- | $68,000 |
| 2001 | -- | $68,000 |
| 2000 | -- | $68,000 |
Find assessor info on the county website
Neighborhood: 10954
Nearby homes
- $376,7001 bd1 ba949 sqft27 Vista Dr, Nanuet, NY 10954Off Market
- $335,0001 bd1 ba949 sqft31 Vista Dr, Nanuet, NY 10954Sold
- $561,3002 bd2 ba1.5k sqft33 Vista Dr, Nanuet, NY 10954Off Market
- $495,8002 bd3 ba1.5k sqft35 Vista Dr, Nanuet, NY 10954Off Market

- $353,4001 bd1 ba949 sqft37 Vista Dr, Nanuet, NY 10954Off Market
- $544,1002 bd3 ba1.6k sqft8 Ryan Ct, Nanuet, NY 10954Off Market
- $367,6001 bd1 ba1.1k sqft39 Vista Dr, Nanuet, NY 10954Off Market
- $589,3002 bd2 ba1.6k sqft6 Ryan Ct, Nanuet, NY 10954Off Market
Nearby schools
GreatSchools rating
- NAEast Ramapo Early Childhood CenterGrades: KDistance: 2.1 mi
- 2/10Chestnut Ridge Middle SchoolGrades: 7-8Distance: 3.2 mi
- 2/10Spring Valley High SchoolGrades: 9-12Distance: 1.8 mi
Schools provided by the listing agent
- Middle: Chestnut Ridge Middle School
- High: Spring Valley High School
Source: OneKey® MLS as distributed by MLS GRID. This data may not be complete. We recommend contacting the local school district to confirm school assignments for this home.
Get a cash offer in 3 minutes
Find out how much your home could sell for in as little as 3 minutes with a no-obligation cash offer.
Estimated market value
$397,800
Get a cash offer in 3 minutes
Find out how much your home could sell for in as little as 3 minutes with a no-obligation cash offer.
Estimated market value
$397,800
- New York
- Rockland County
- Nanuet
- 10954
- 29 Vista Drive
Nearby cities
Nearby zip codes
Other Nanuet Topics
